Charles Park, Cambridge MA
*Designed while at CRJA|IBI Placemaking
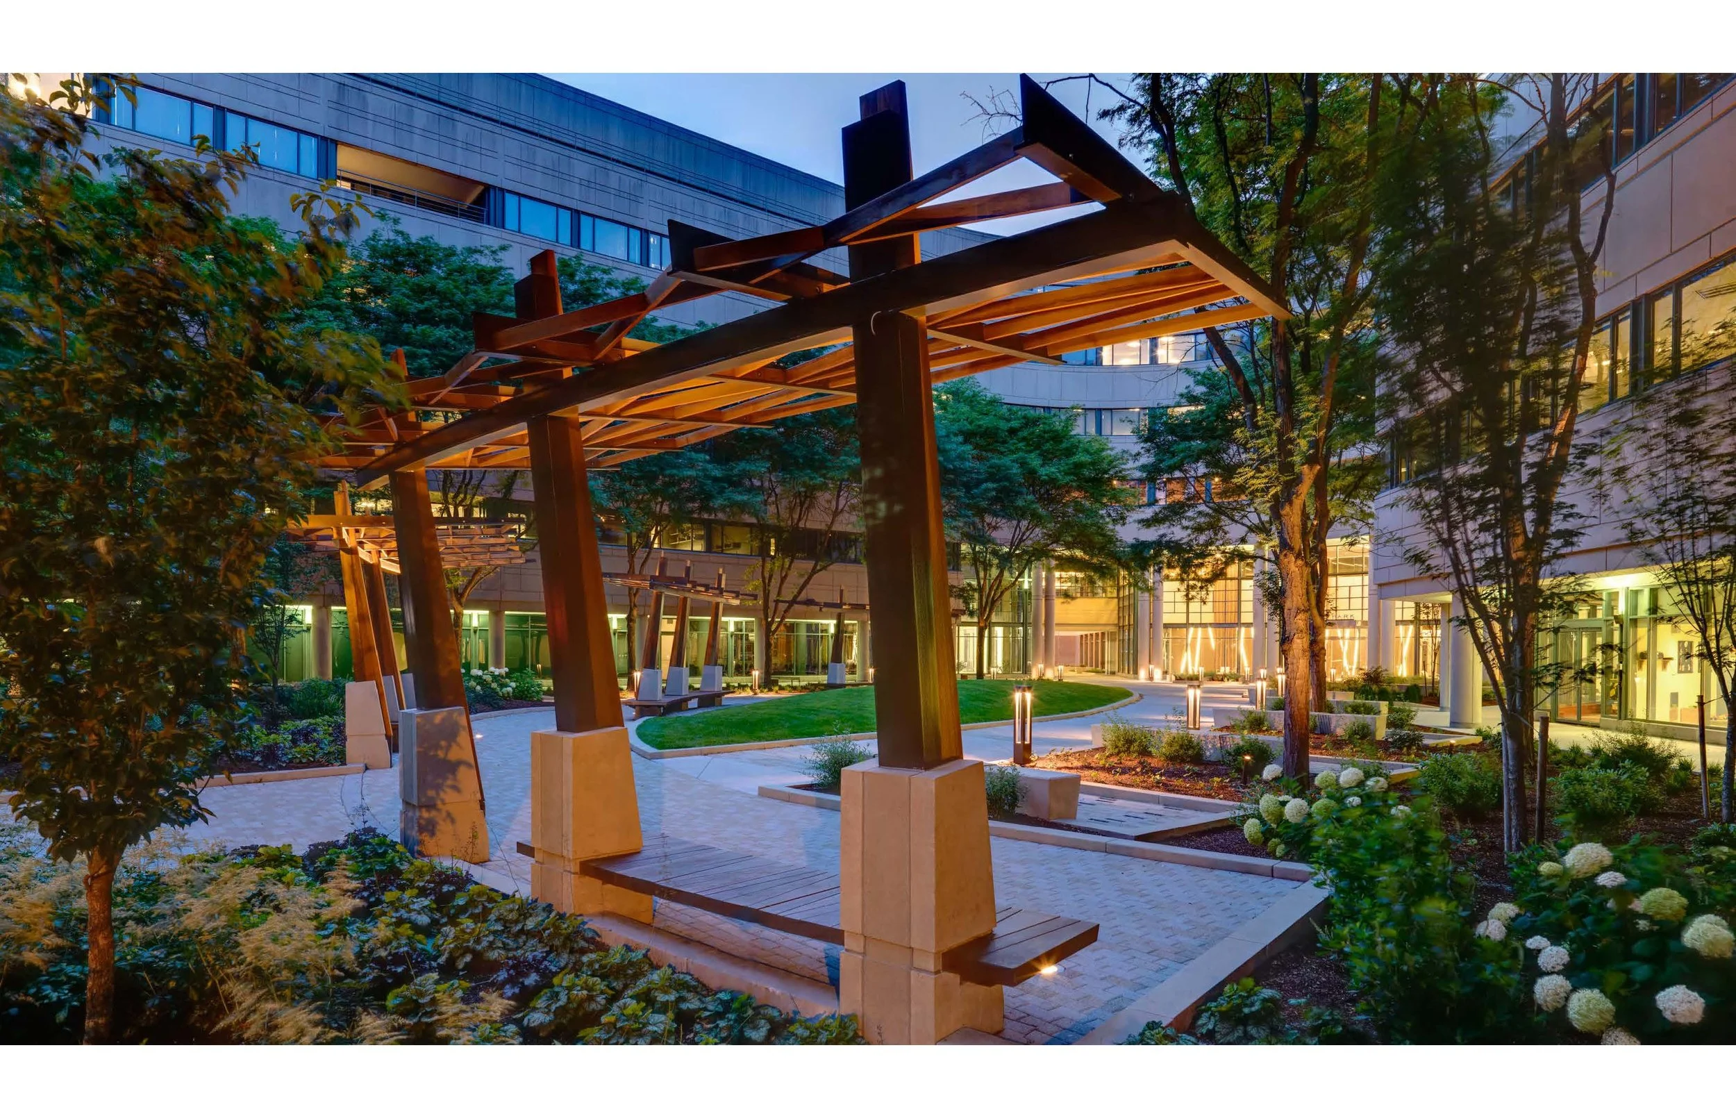
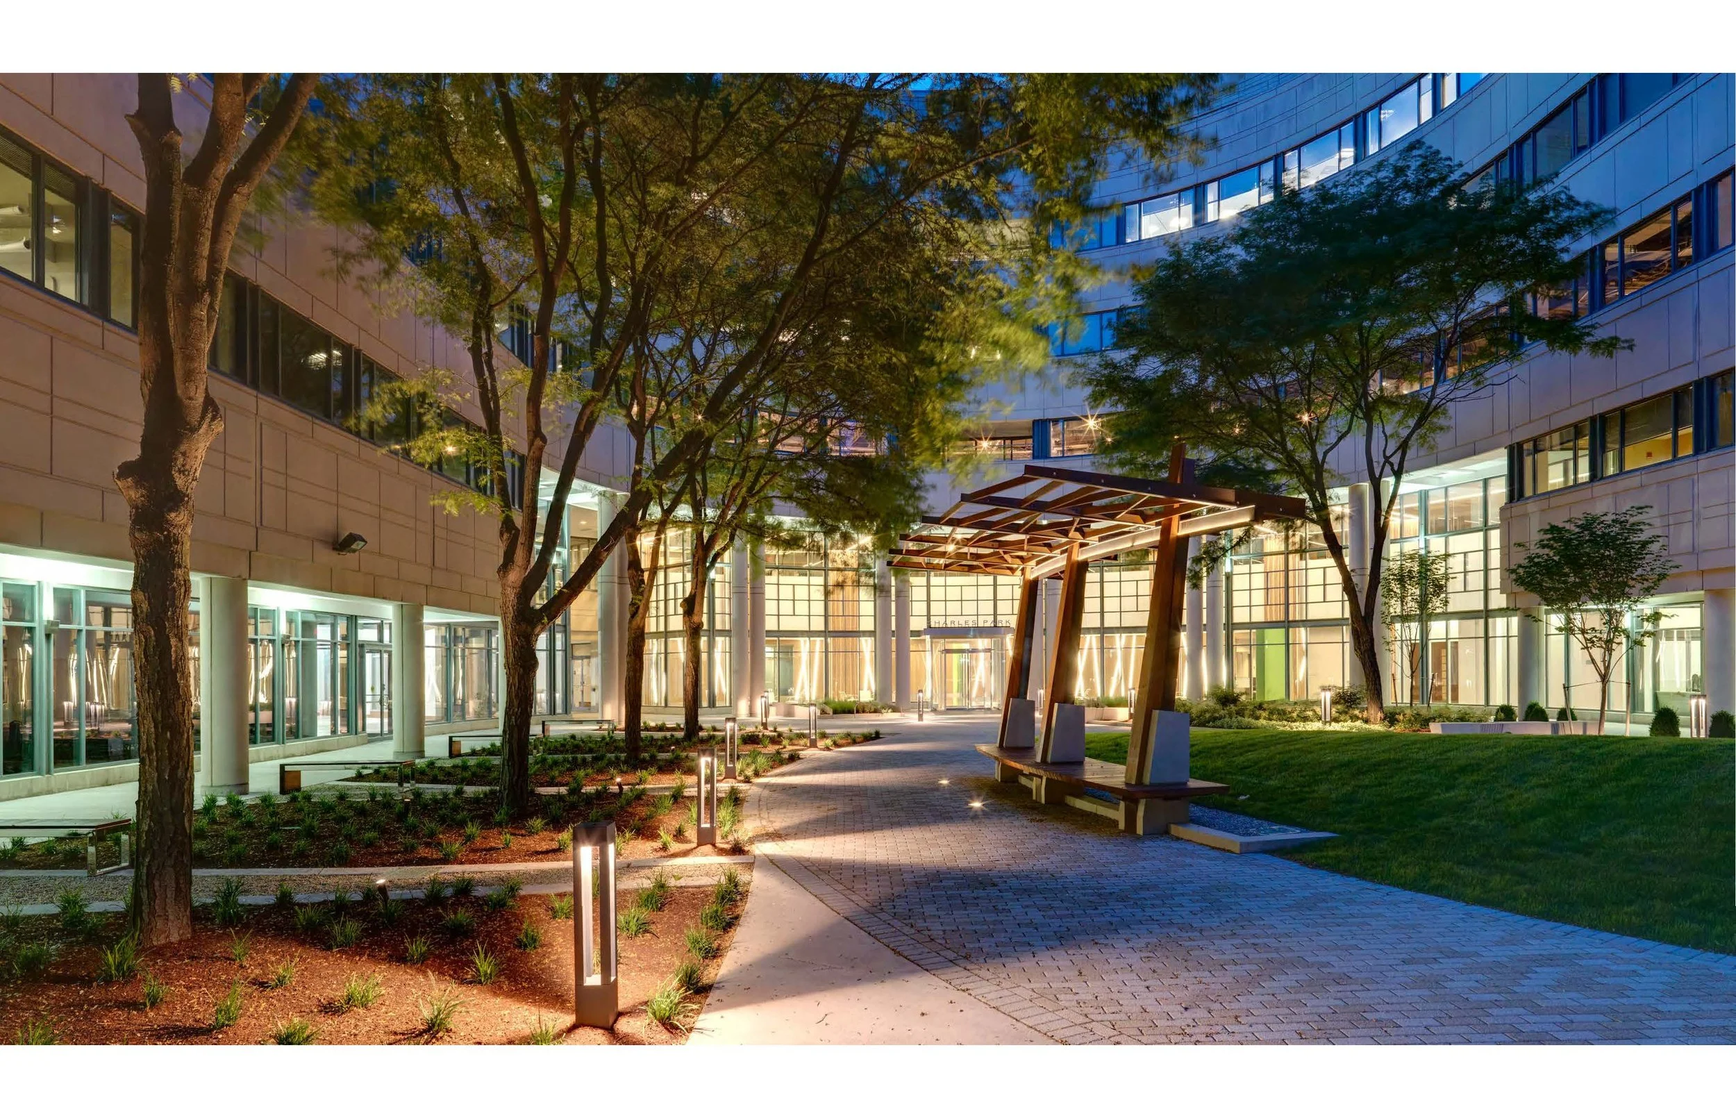
…seamless flows and dappled light through the tree canopy inspire this courtyard design
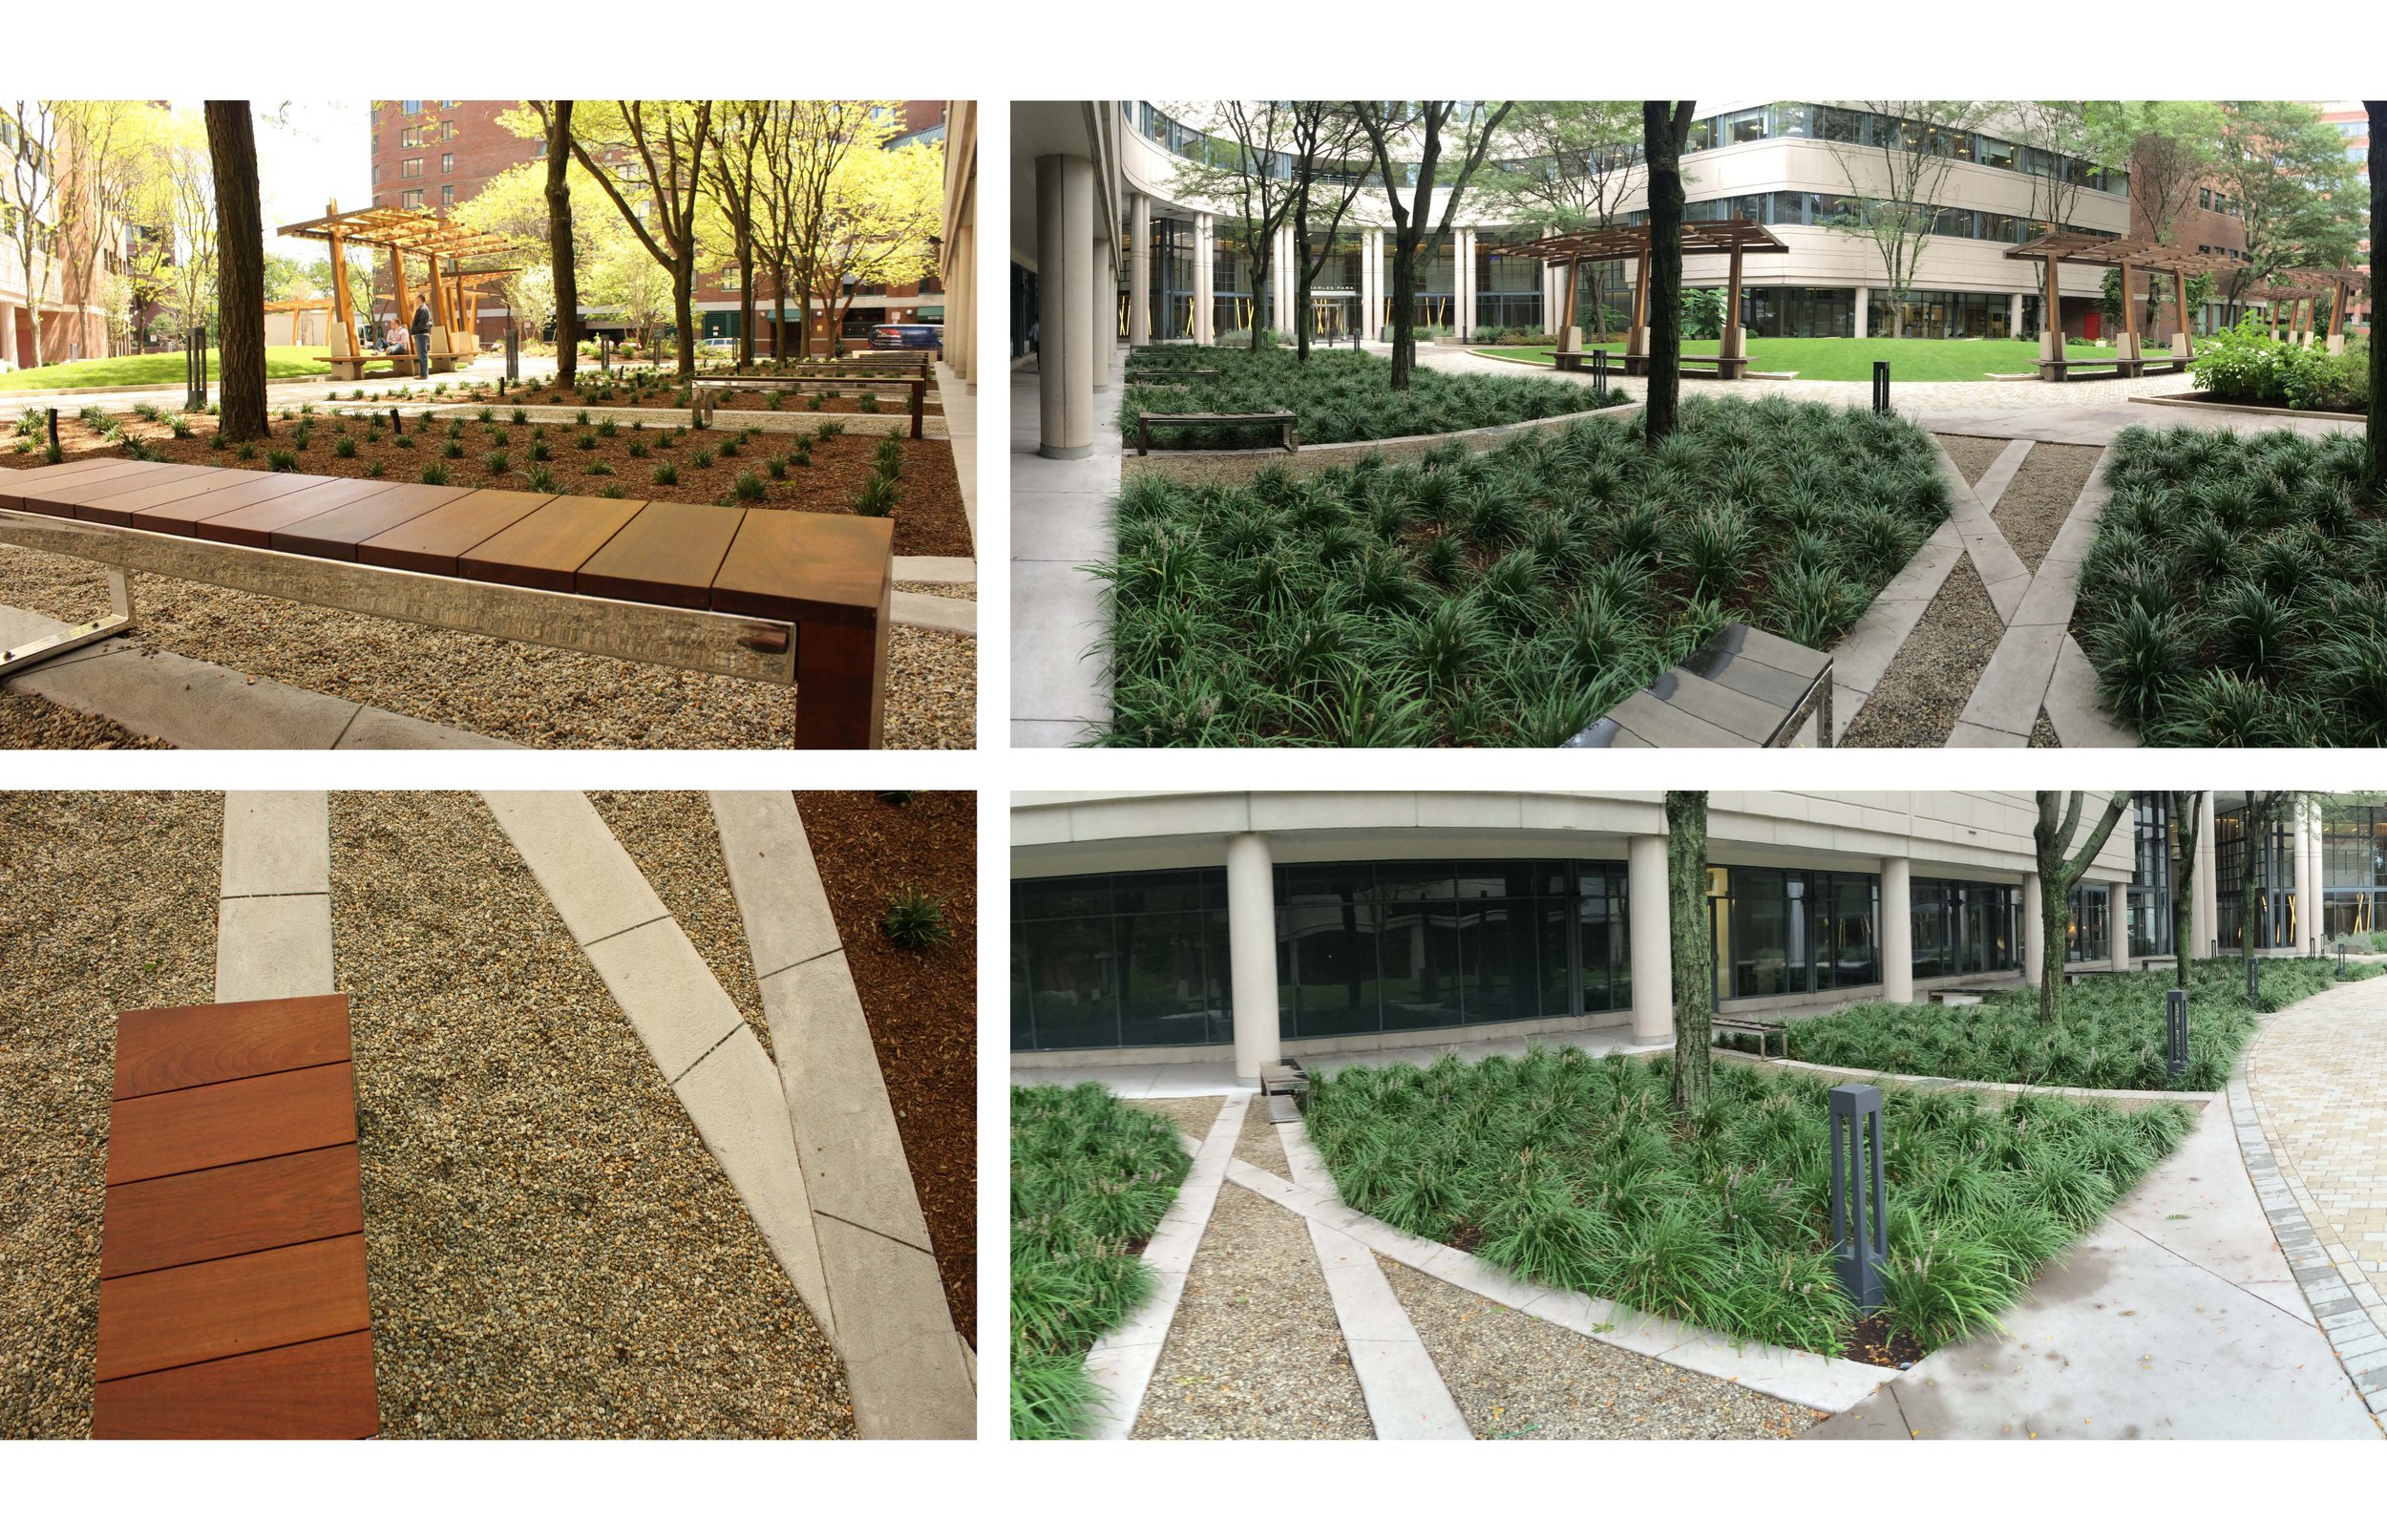
Charles Park is an existing, 252,000 sq ft first class office building that adjoins One Charles Park in East Cambridge. The building features a shared landscaped courtyard, and panoramic views of the Charles River.
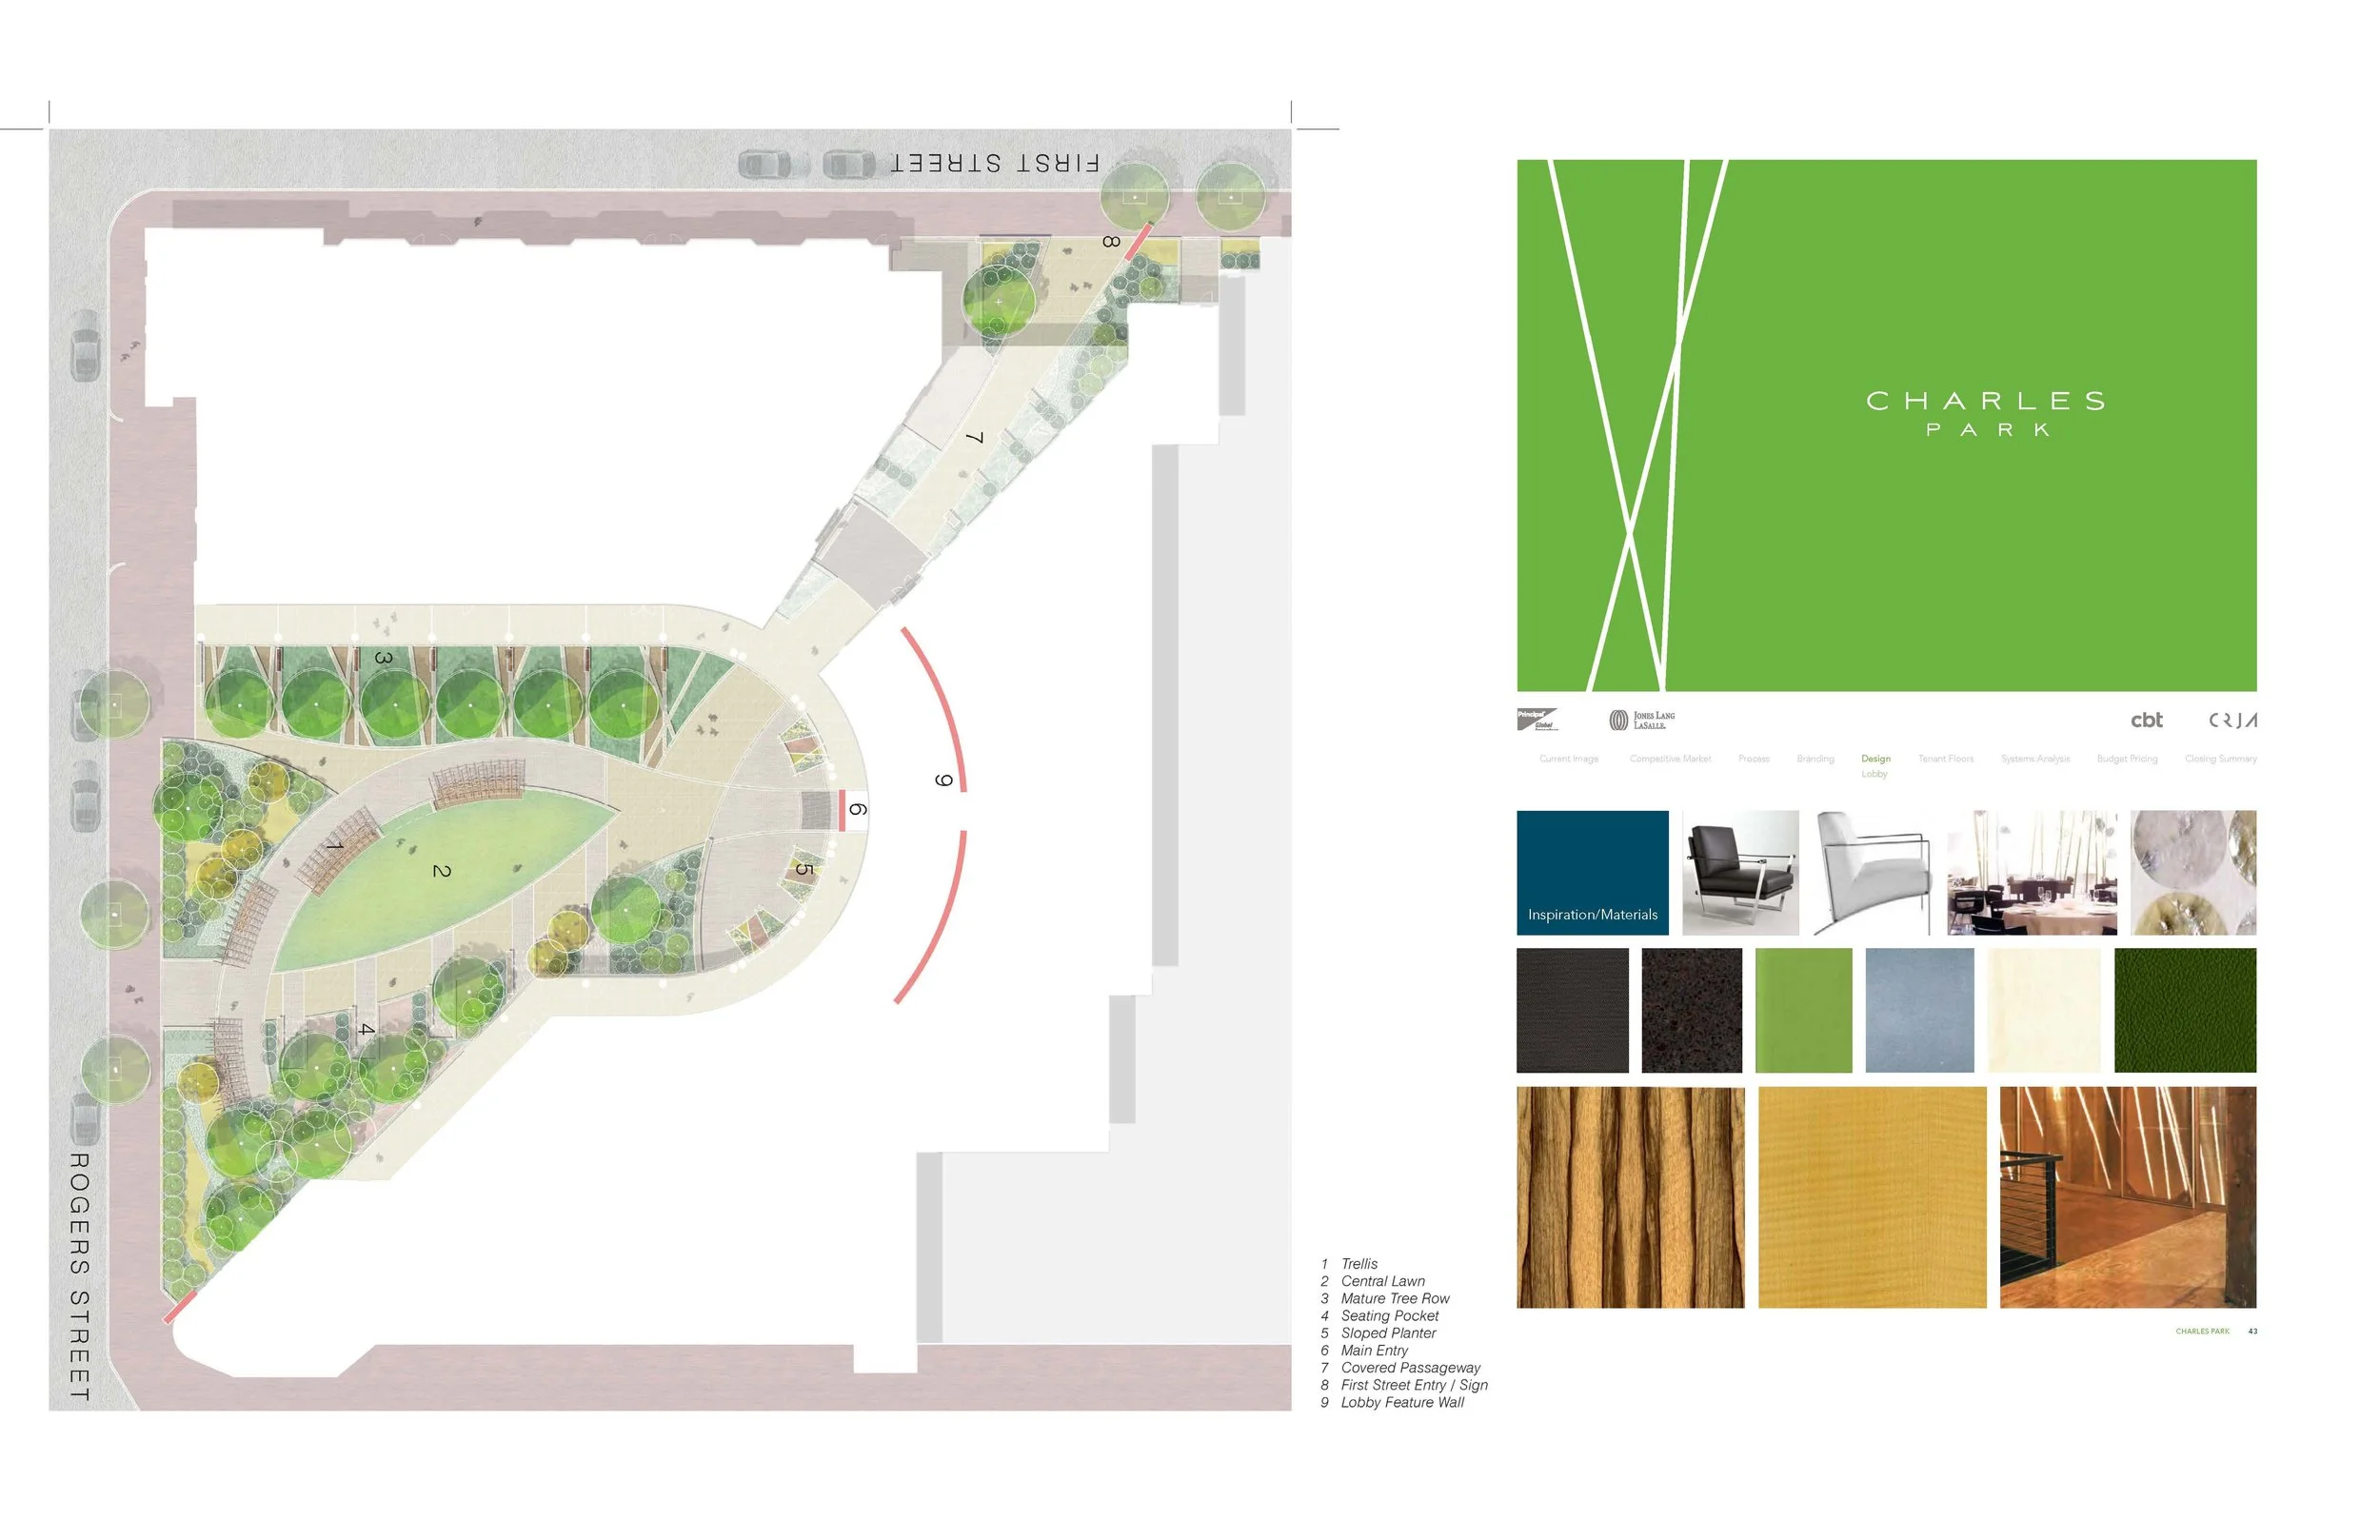
Woods with CRJA worked with the project developer and building architects from CBT to design the entry plaza courtyard and adjacent streetscape for the new Charles Park office building. The building is home to a number of R&D and technology firms, including IBM’s Thomas J. Watson Research Center.
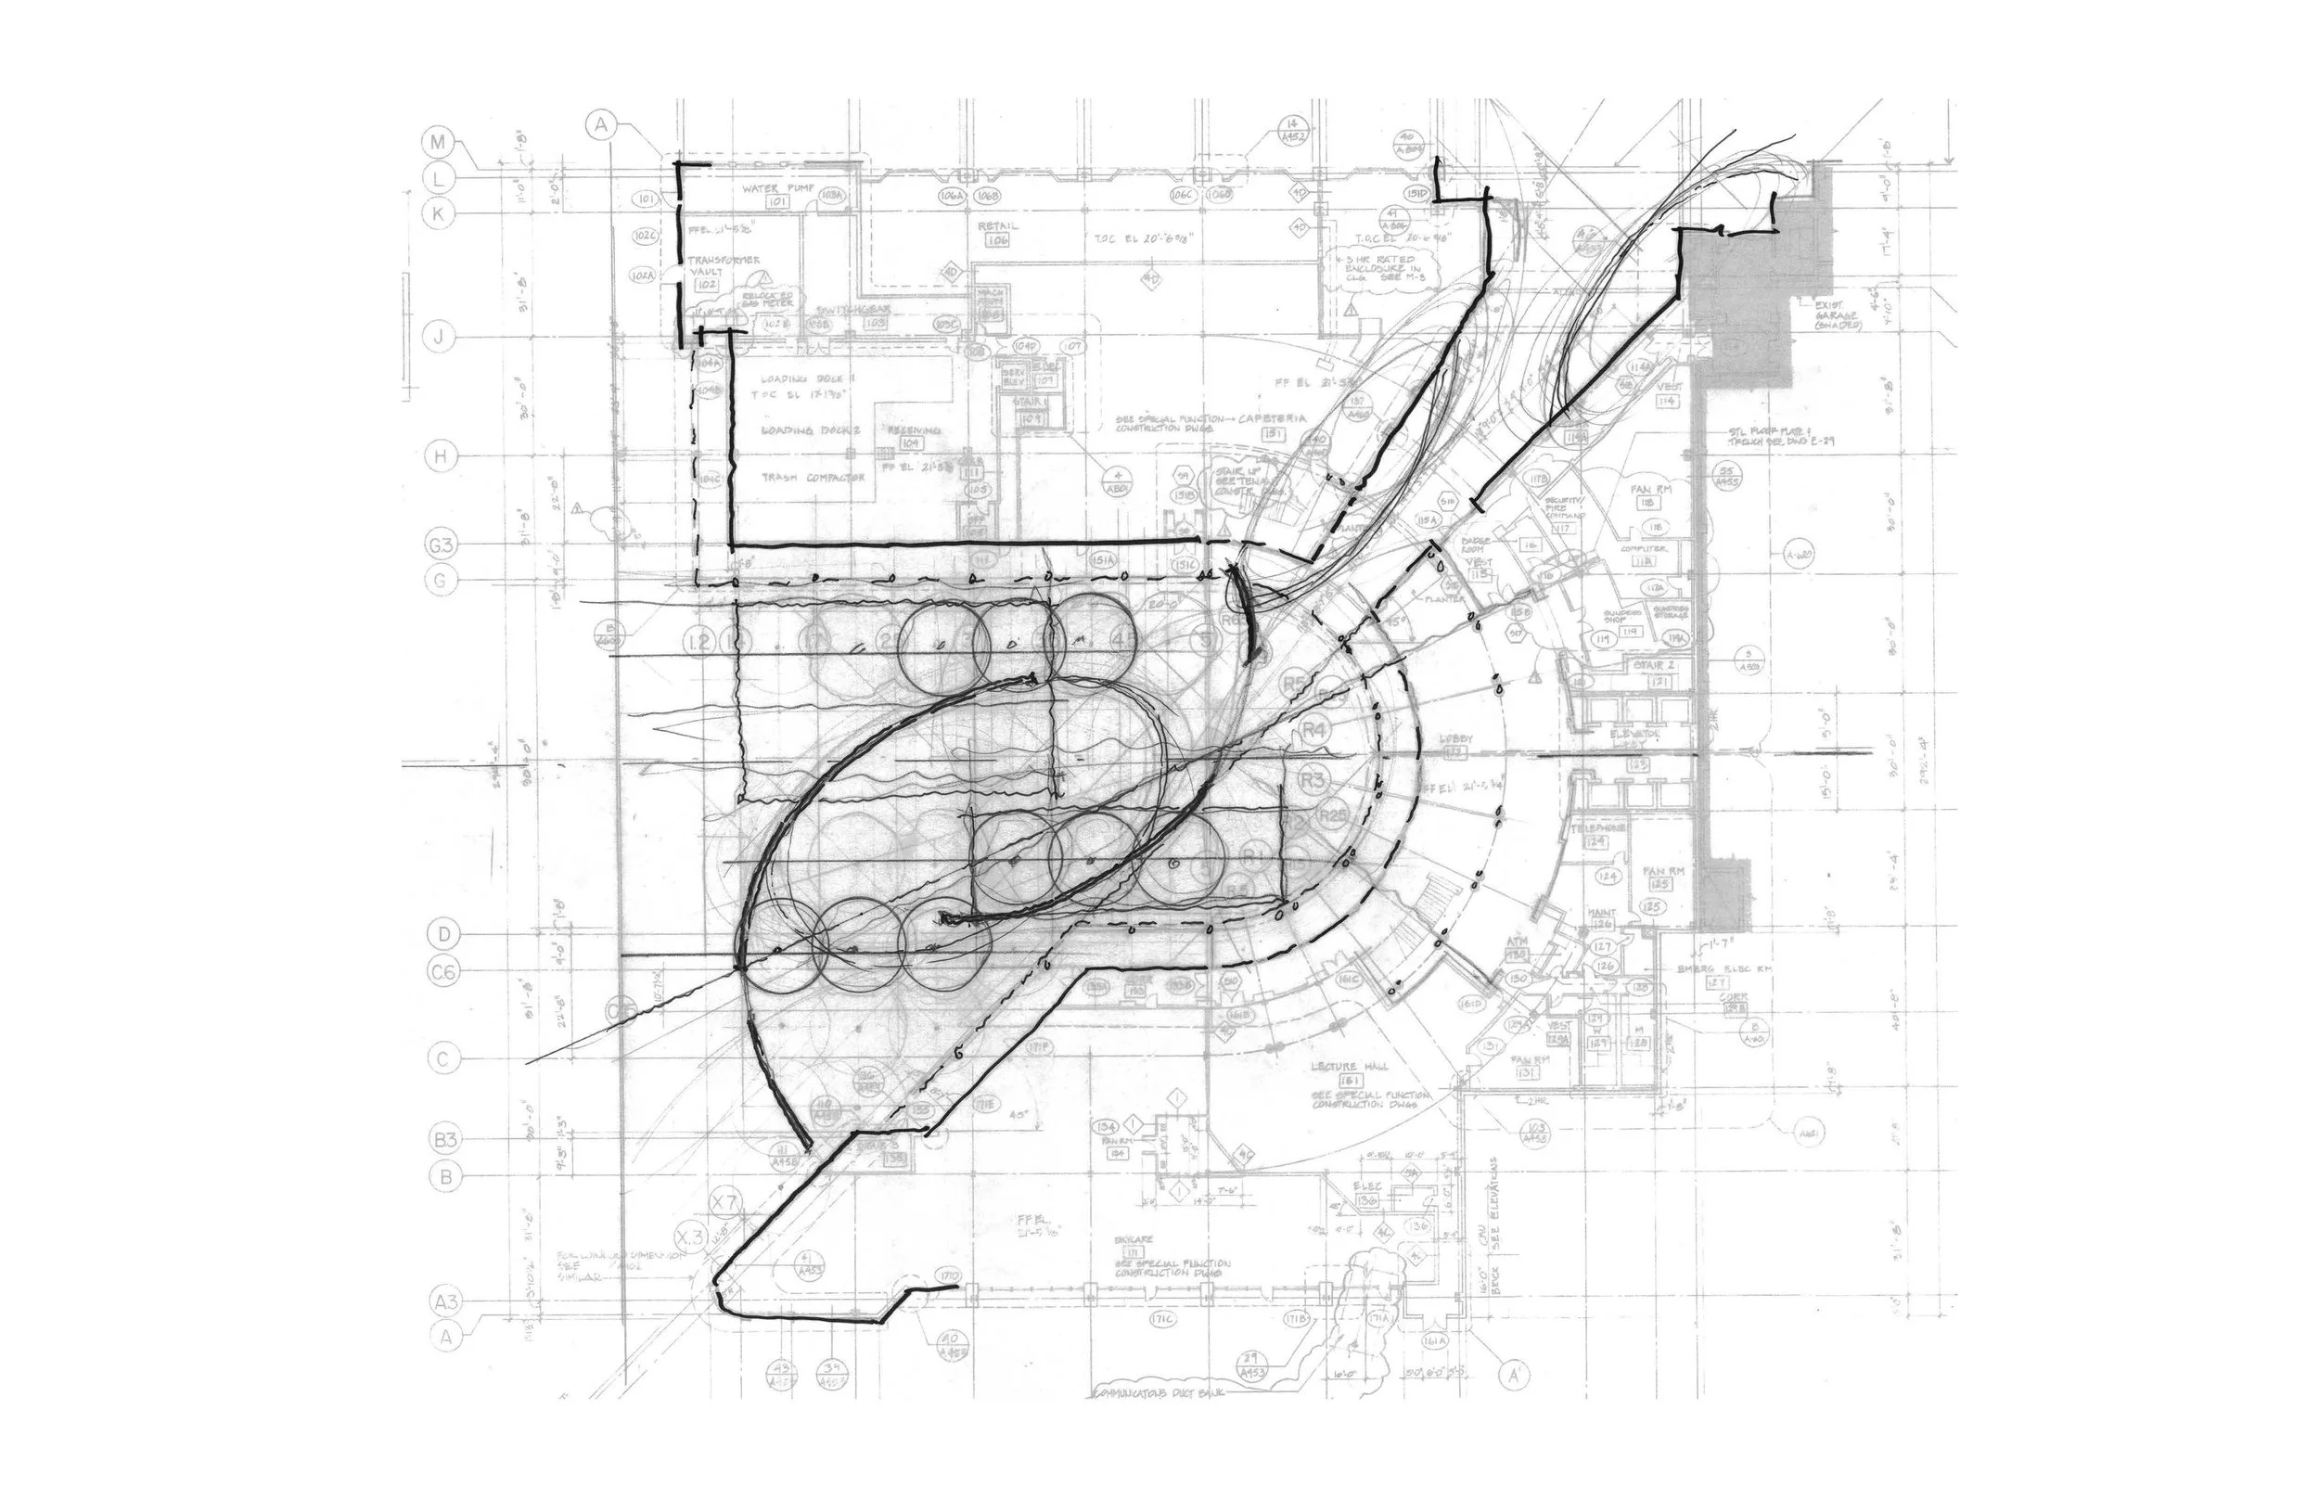
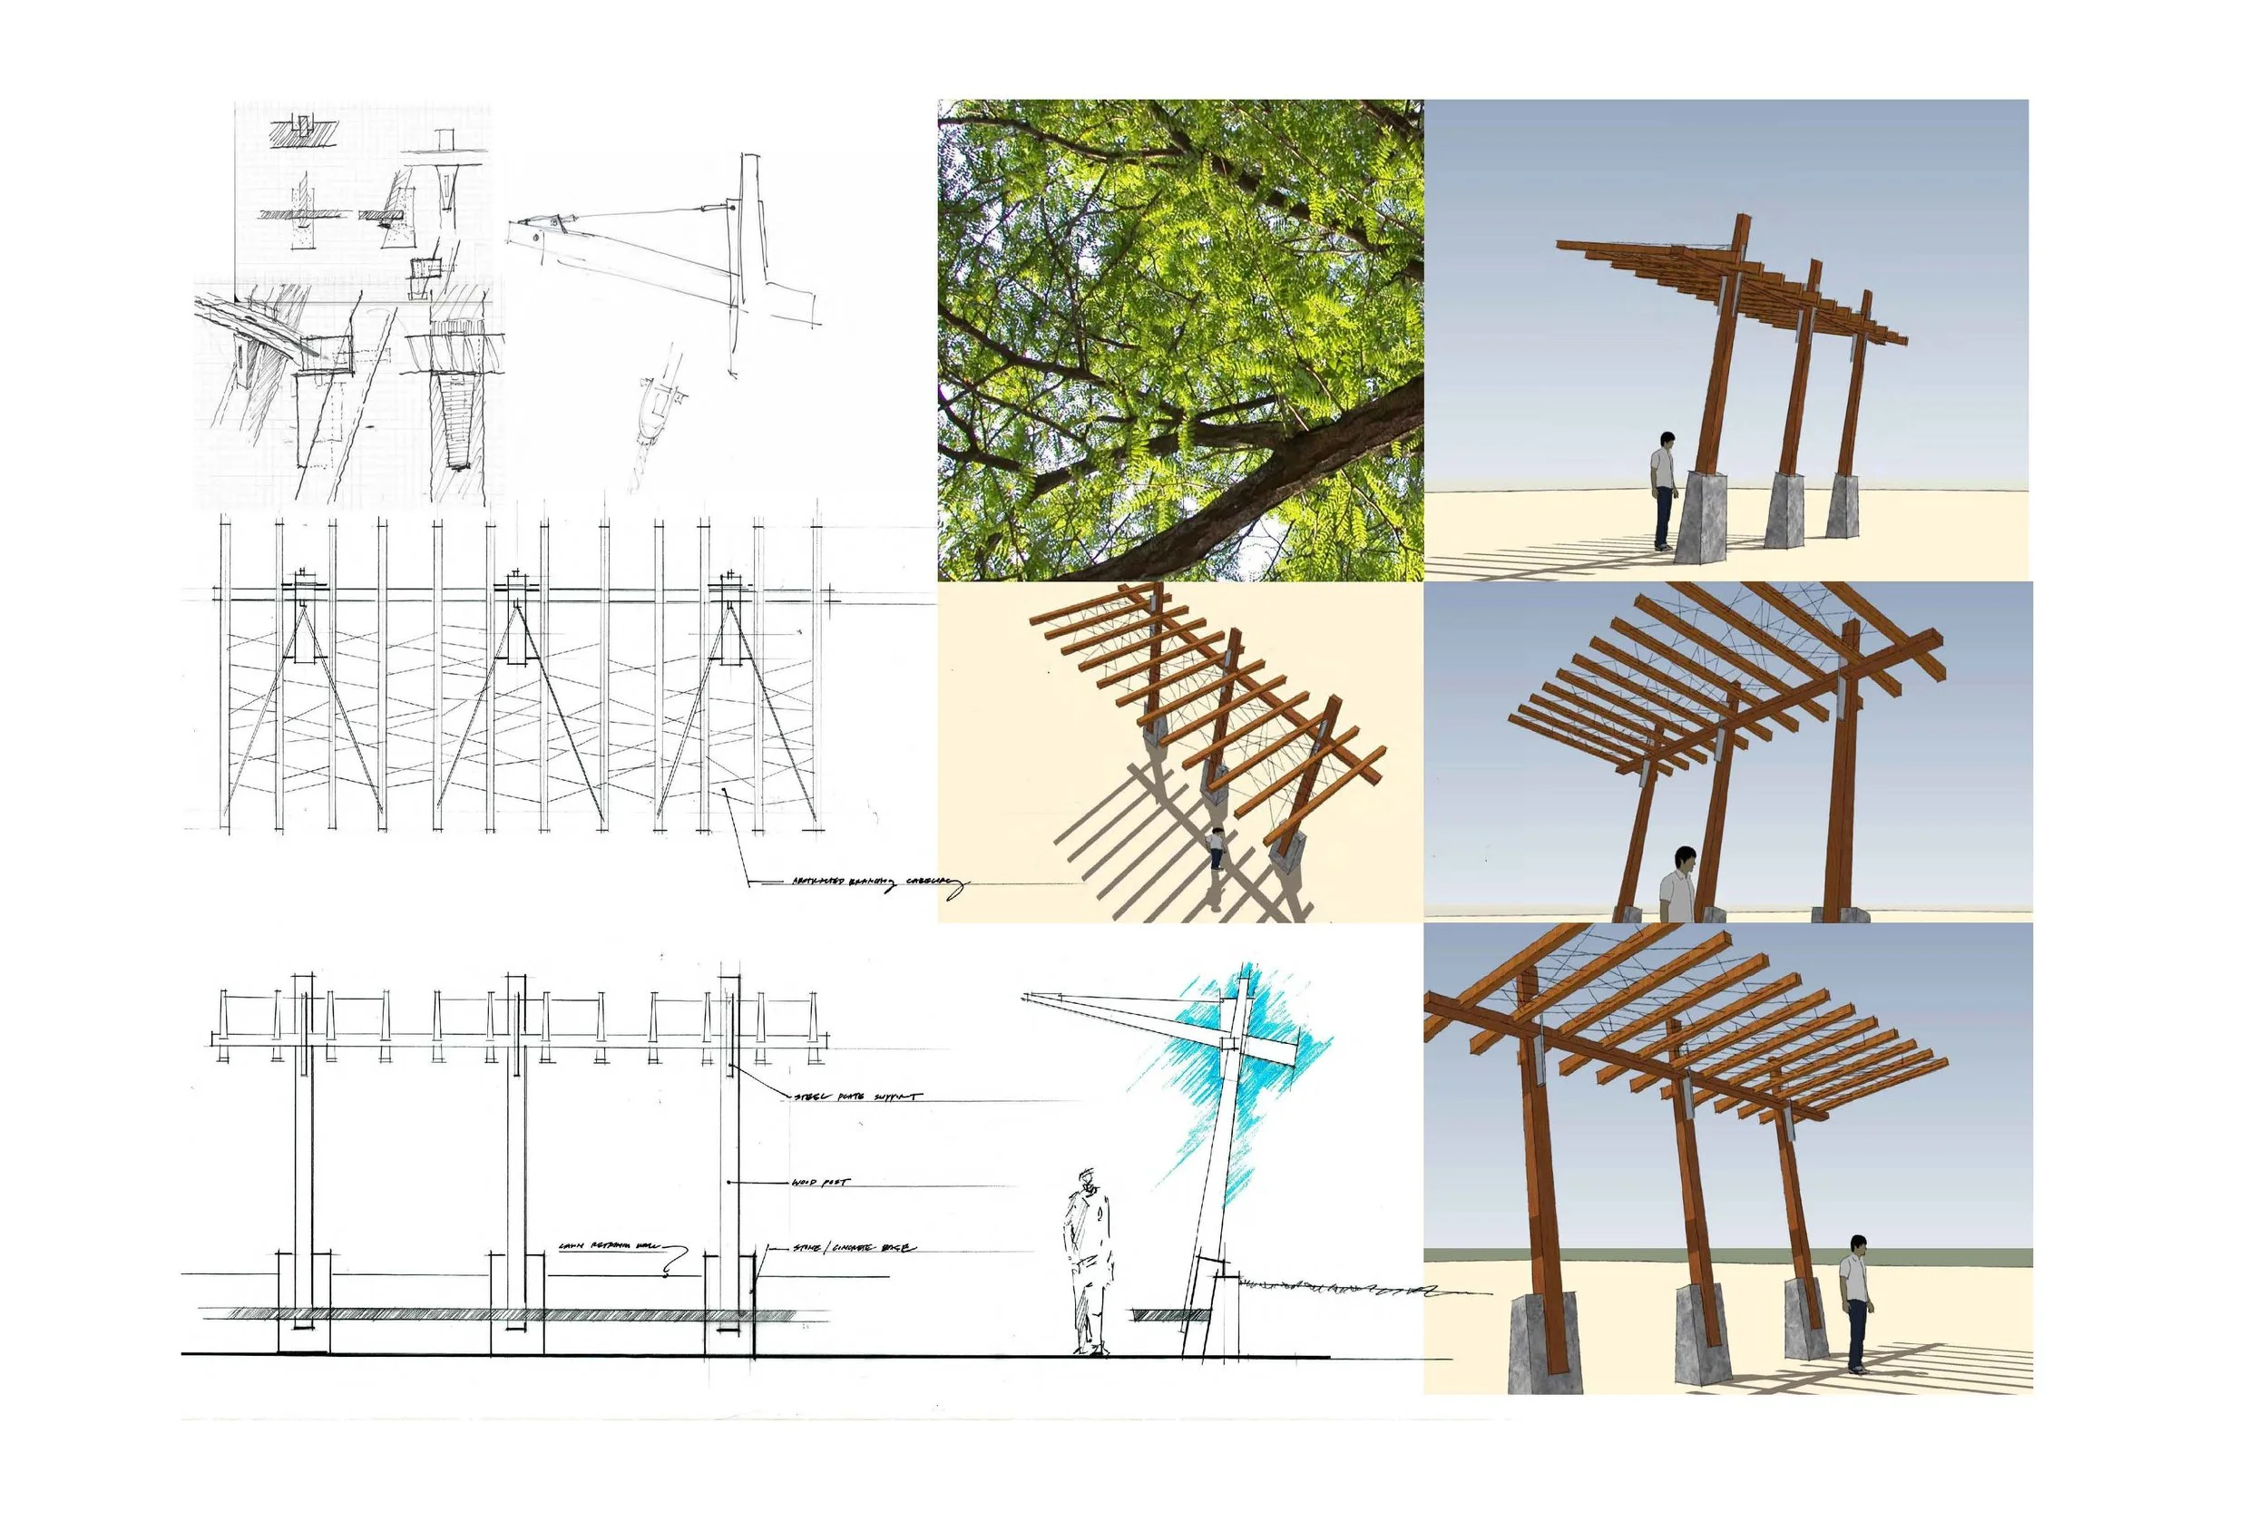
The site improvements were coordinated with an upgrade and enhancement of the building’s existing lobby. As lead designer and project manager, Woods with CRJA was responsible for the design of both hardscape and softscape elements. Inspired by the pattern and shadow-play of the existing honeylocust trees, a creative interpretation was developed and expressed into most new design elements, including new sidewalks, streetscape, entry courtyard gathering spaces, and the custom design of site walls and trellises.