Services
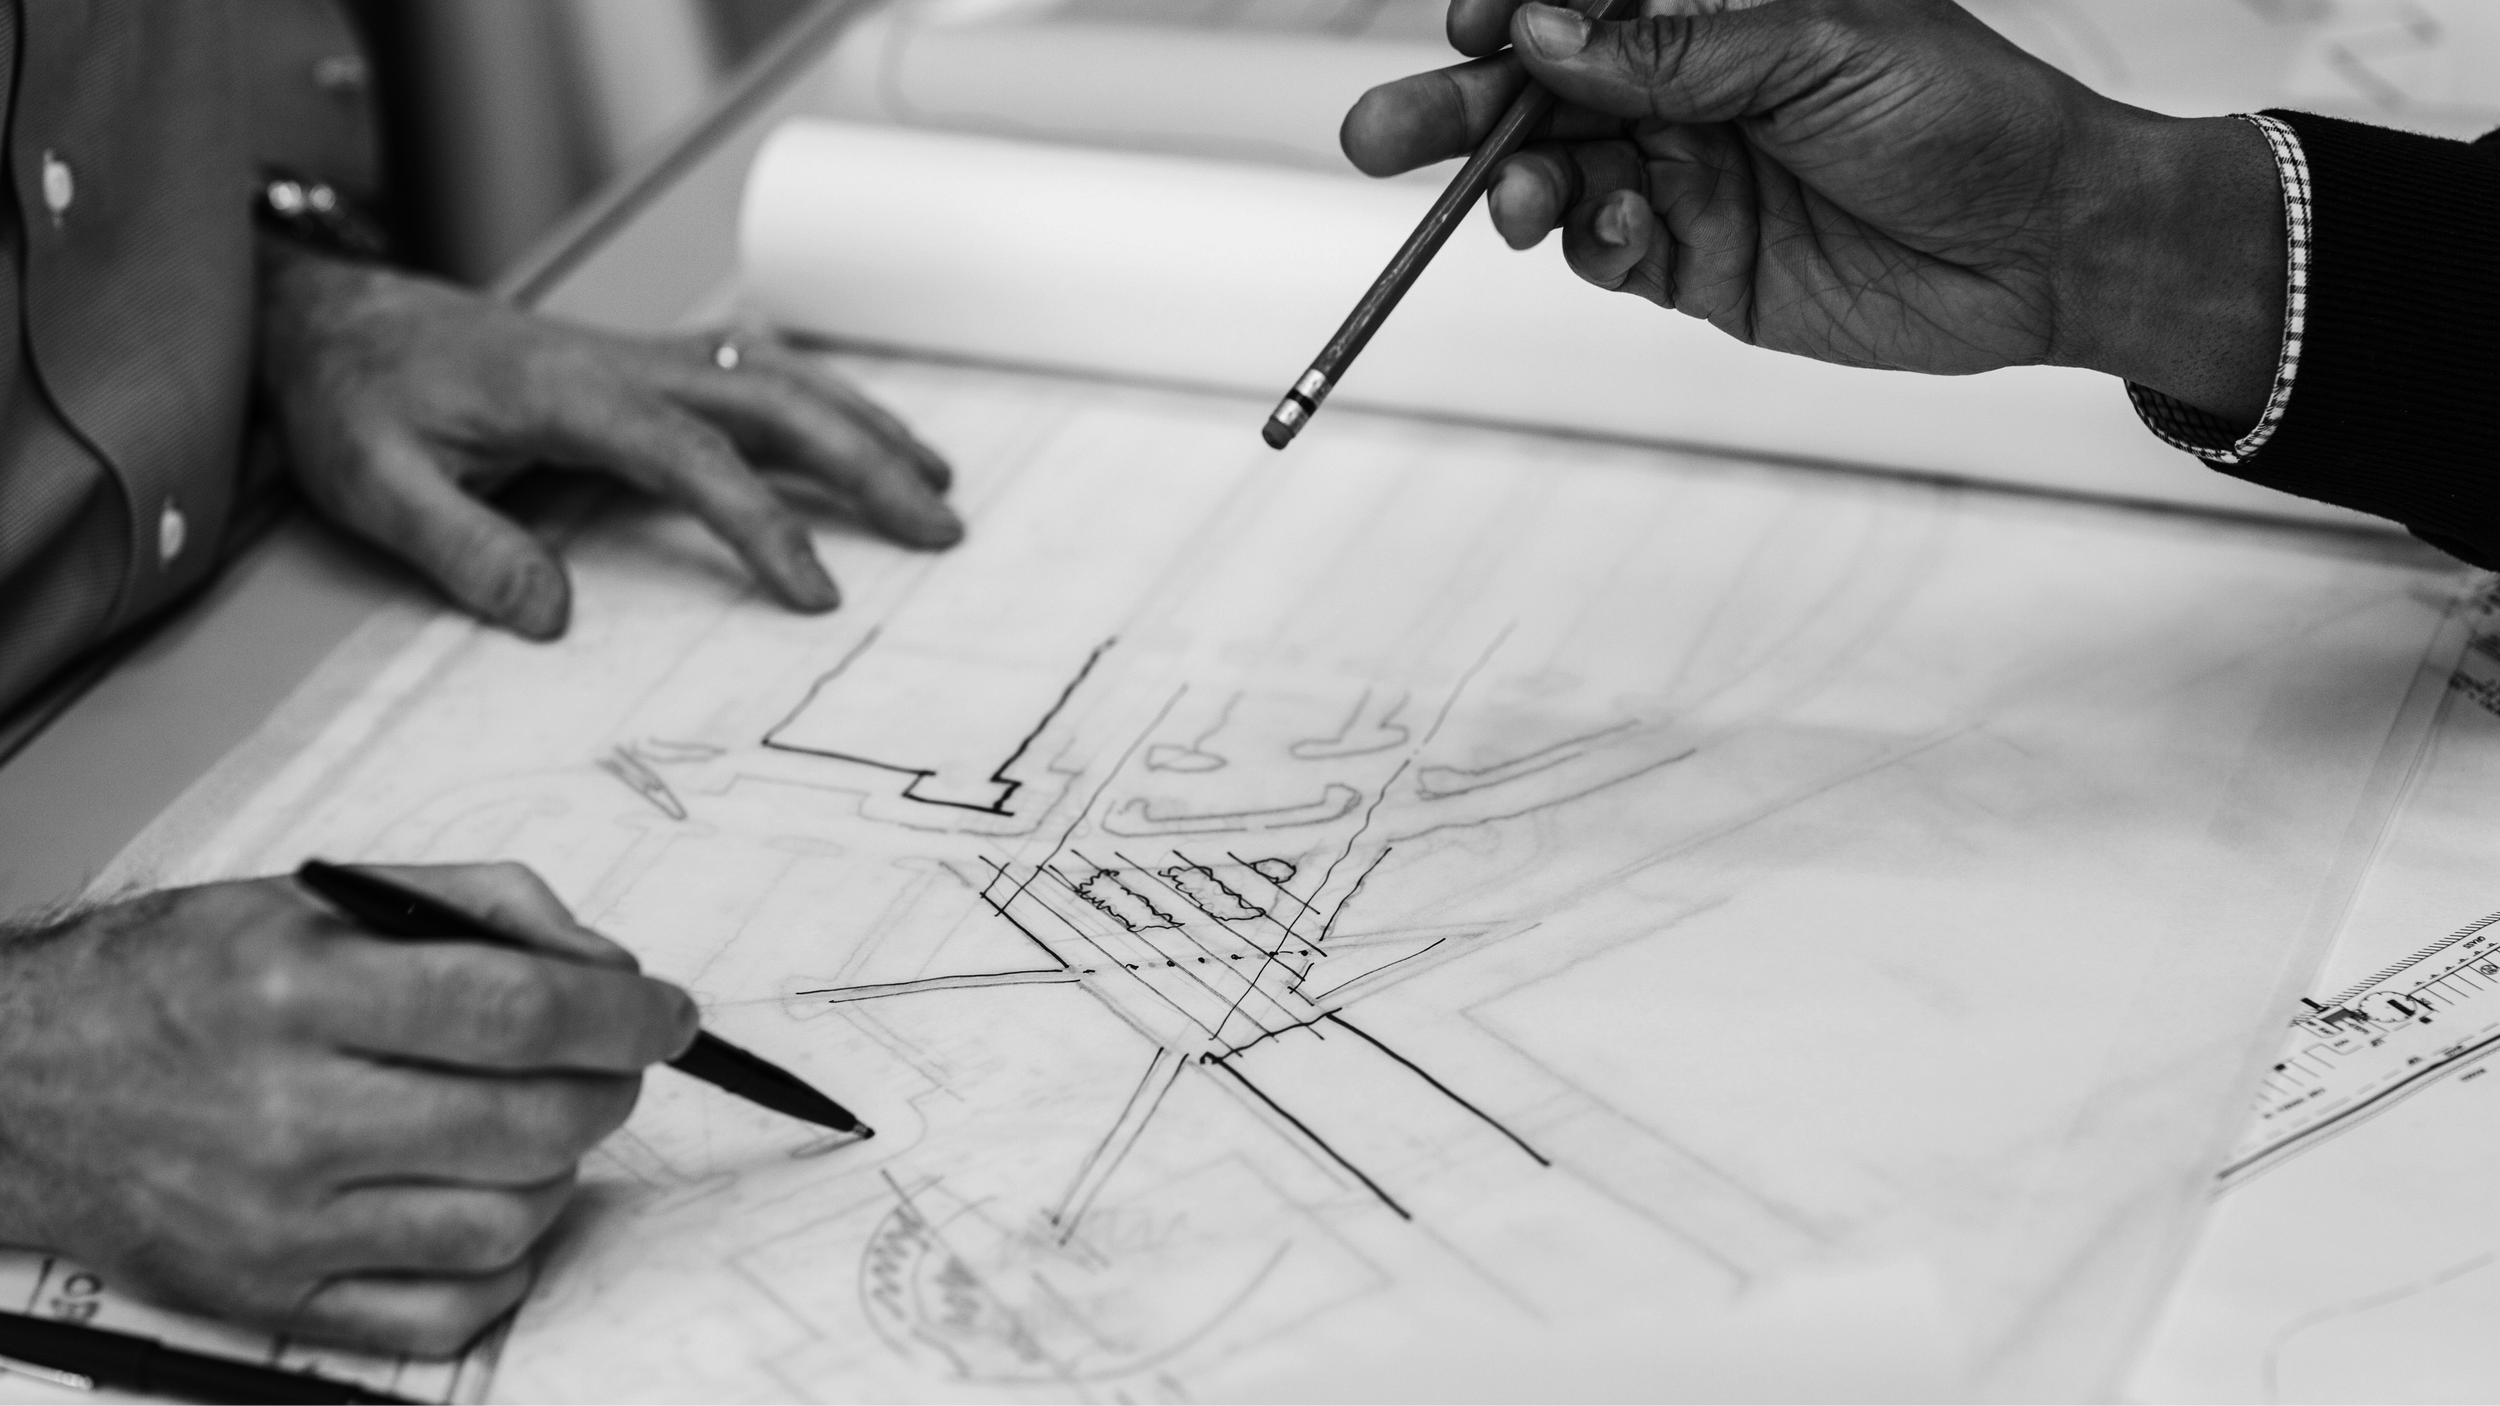
Woods Landscape Architecture provides a bespoke and collaborative design experience specifically catered to the the clients needs. We offer the full range of design services including the following:
Landscape Architectural Consultation
Site visits and preliminary assessments
Feasibility studies and program development
Guidance on planting, materials, drainage, and grading
Phasing recommendations
Community Engagement
Public meetings, workshops, and design charrettes
Stakeholder interviews and focus group
Site walks and listening sessions
Summary reports of findings and community priorities
Full Service -
Landscape Architectural Design Support
Concept Design
Site analysis and inventory (topography, vegetation, circulation, climate)
Precedent research and inspiration imagery
Conceptual diagrams and sketches
Preliminary layout options
Early cost-range estimates
Schematic Design
Site plans showing spatial organization, circulation, and use areas
Preliminary grading and drainage strategies
Planting and materials palettes
Sections, elevations, and illustrative renderings
Schematic cost-range estimates
Design Development
Detailed layout and grading plans
Specific plant species, materials, and finishes
Site furnishings, lighting, and structure selections
Coordination with engineers, architects, and other consultants
Construction Documentation
Construction drawings (layout, grading, drainage, planting, irrigation)
Construction details and sections
Technical specifications
Bid documents and permit submittals
Construction Administration and Bidding Support
Pre-construction meetings and bid support
Site visits and field observations
Review of submittals, shop drawings, and material samples
Responses to contractor questions and clarifications
Punch lists and final walkthroughs
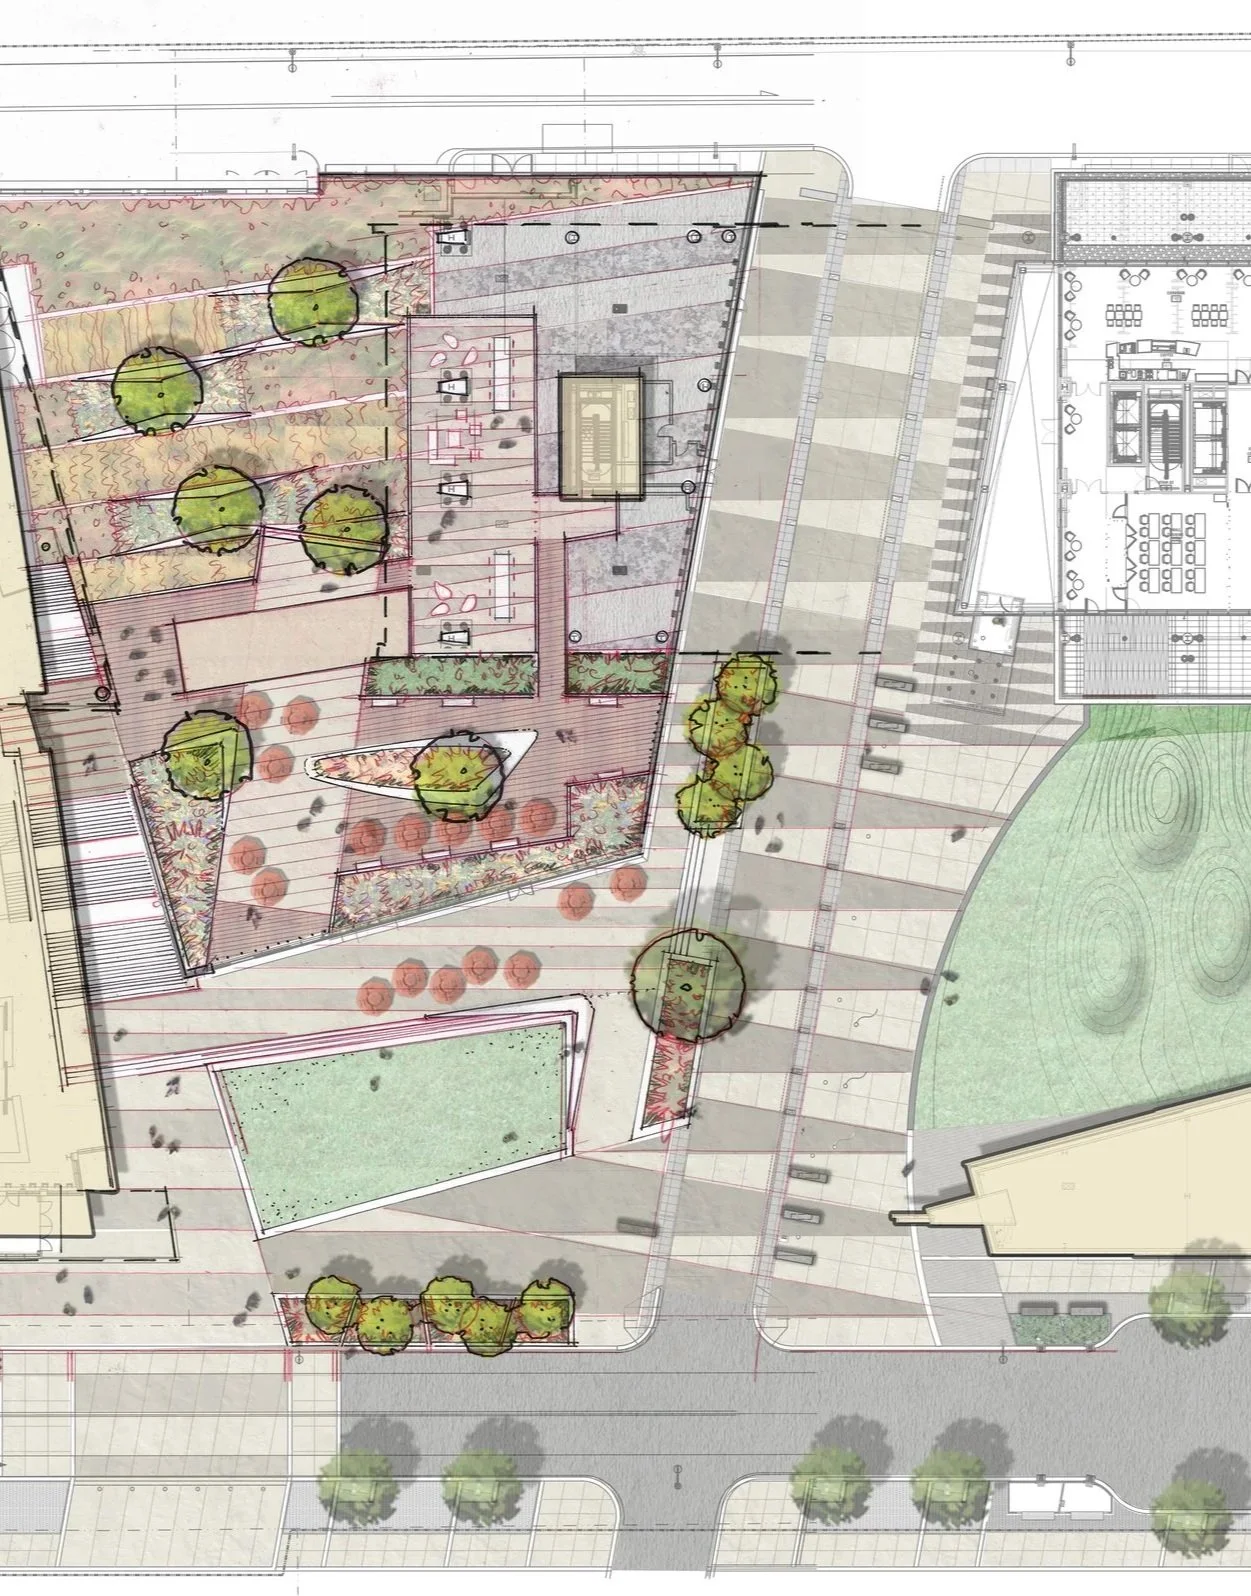
Conceptual Rendered Site Plan of Entry Plaza and Signature Mounds
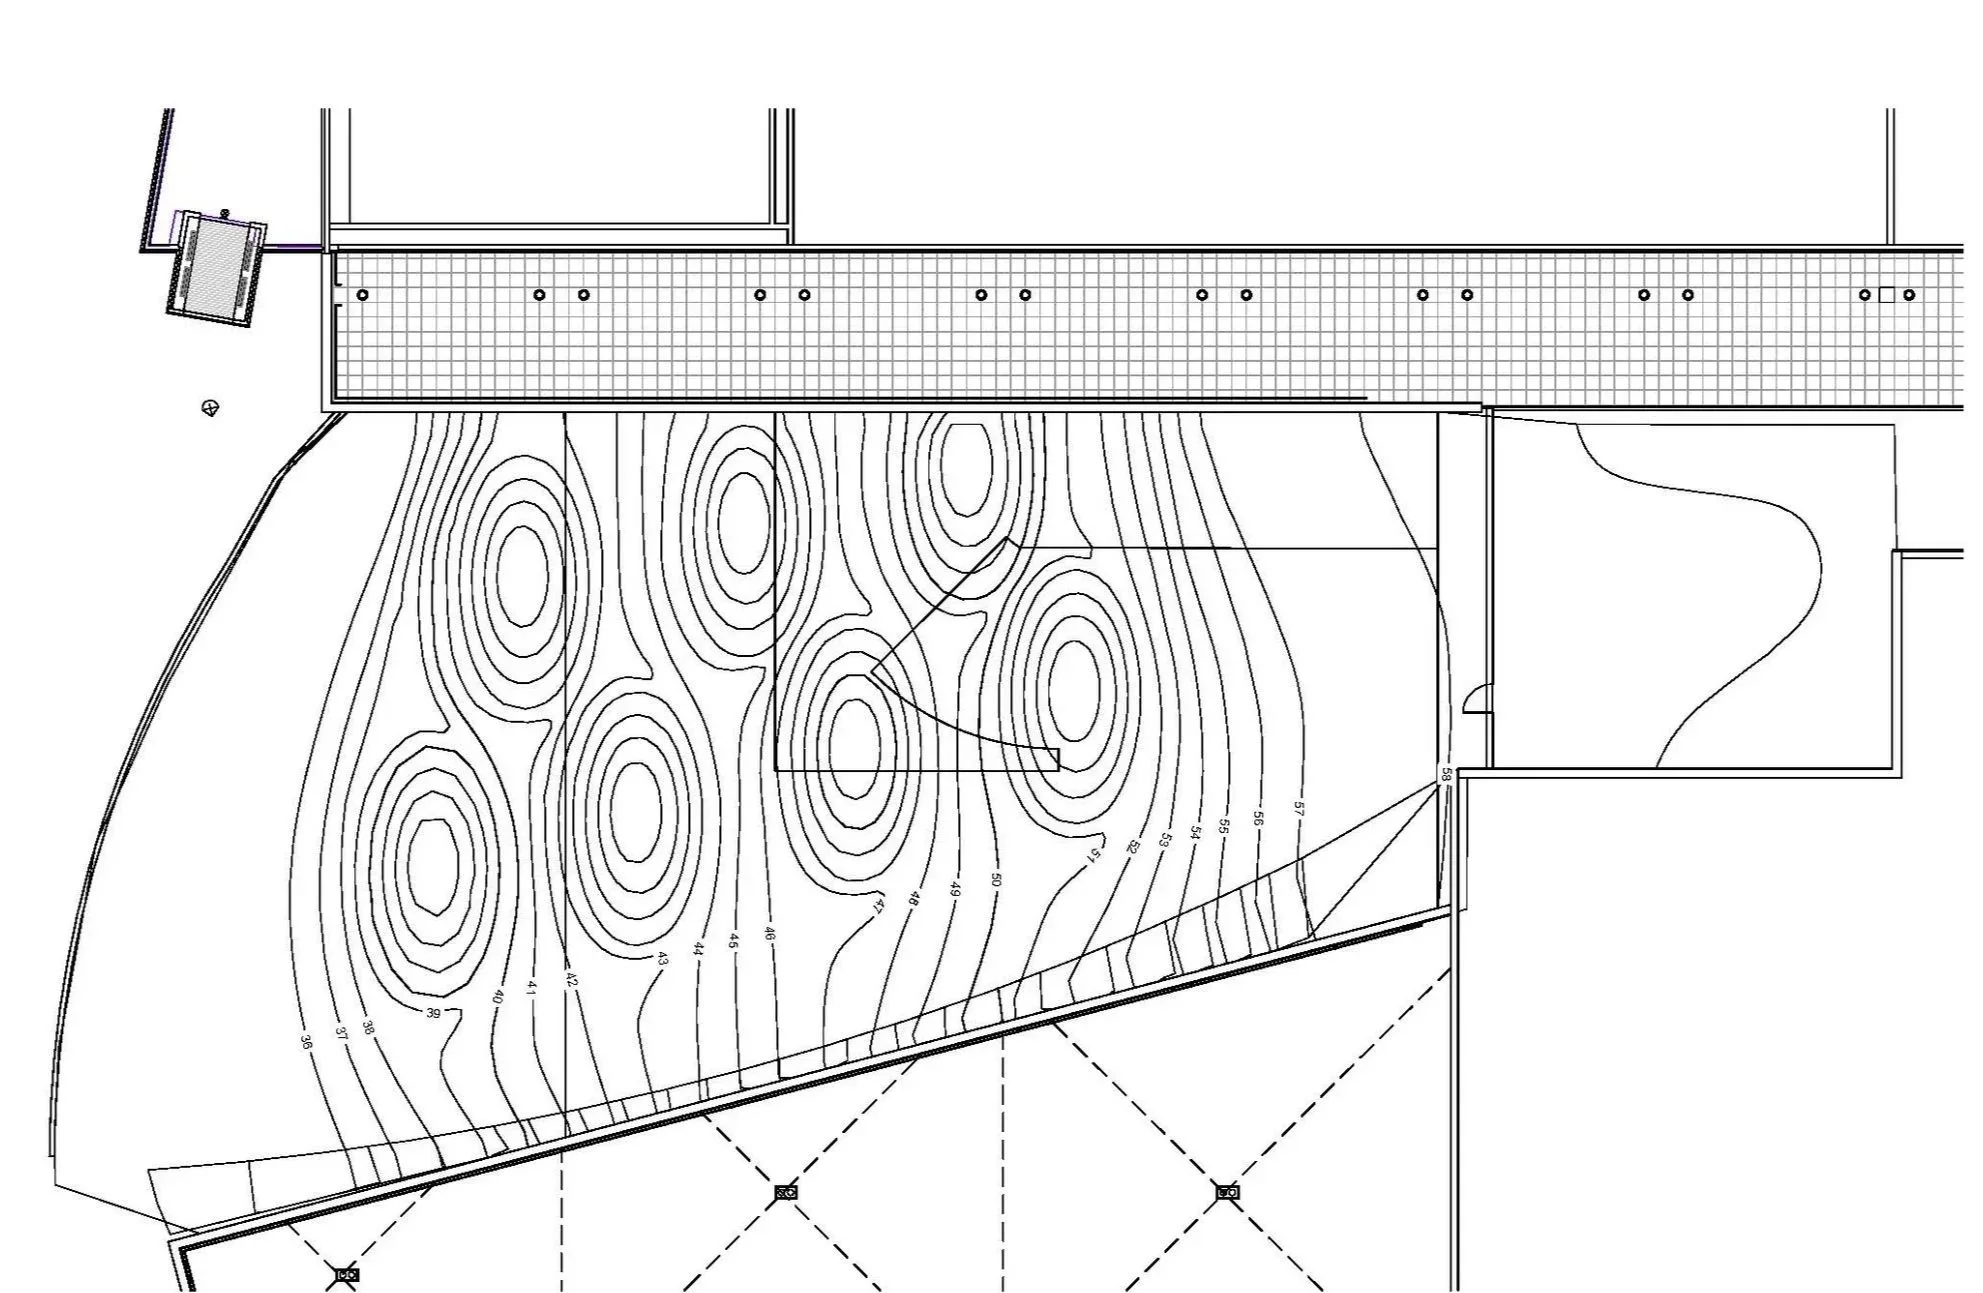
Detailed Site Grading Plan of Signature Mounds
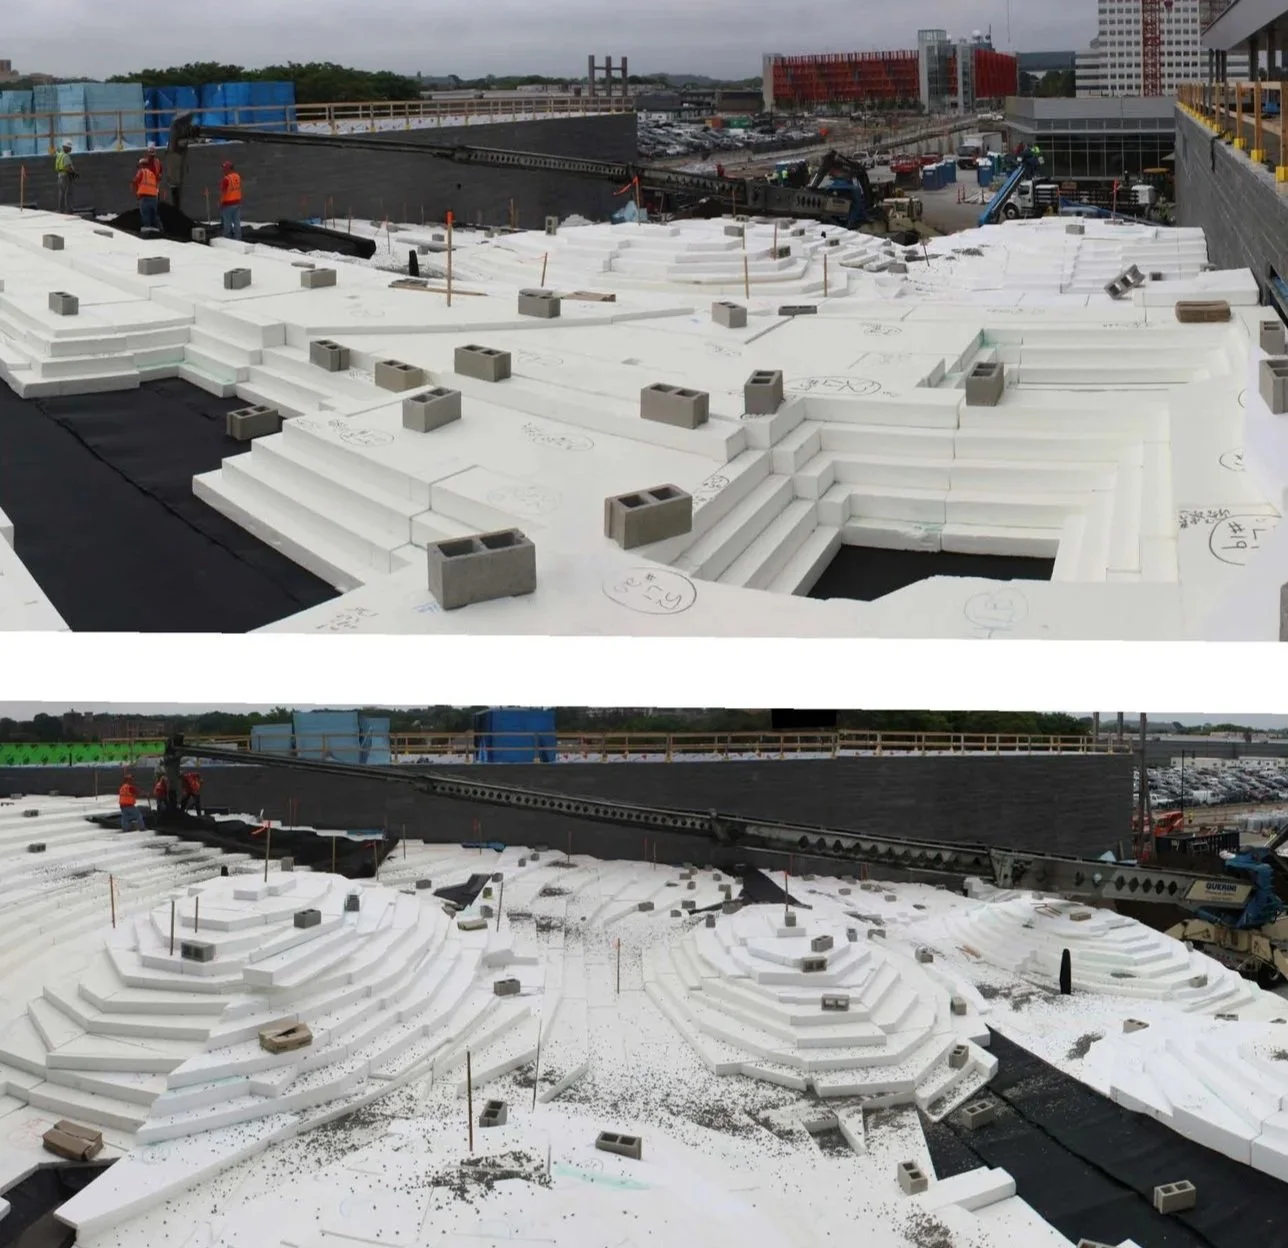
Construction Administration Support of Signature Mounds
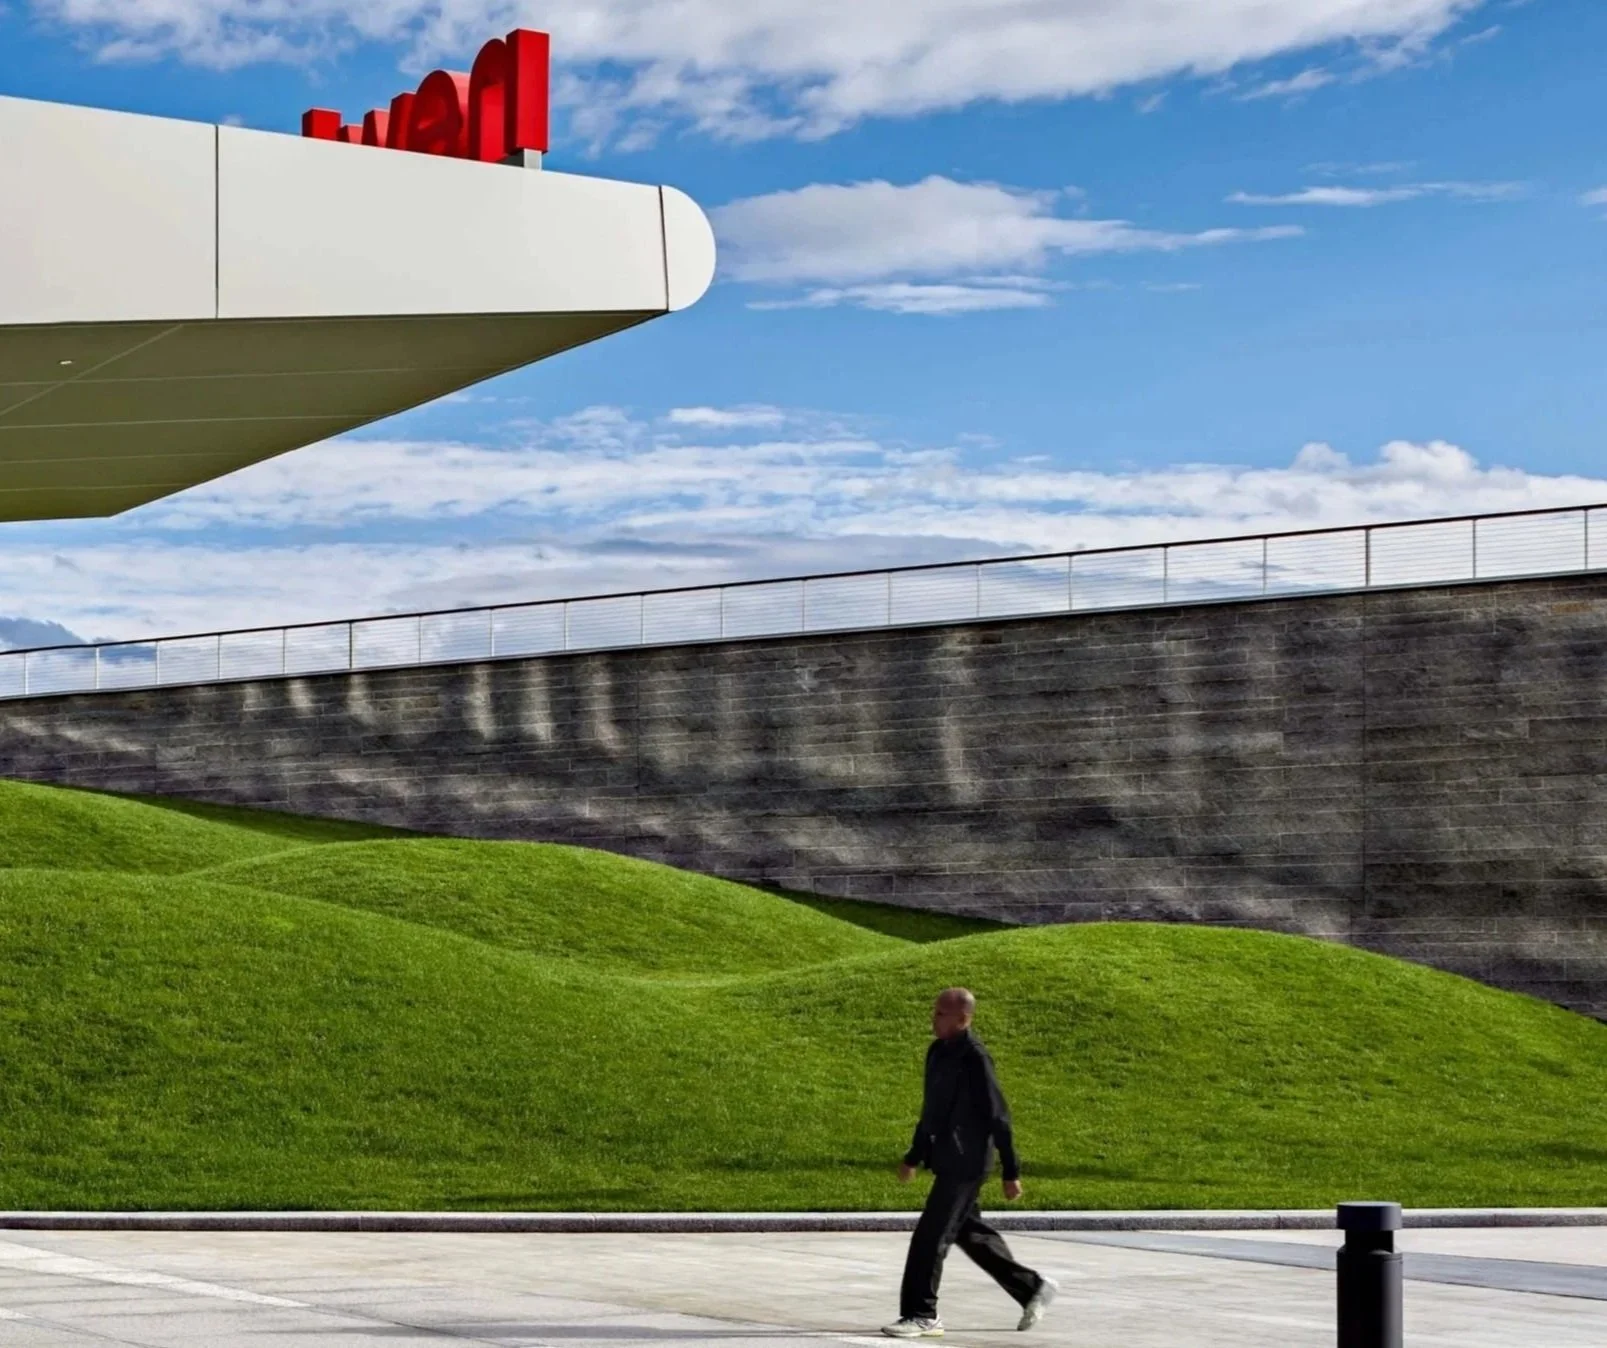
Final Built Design of Signature Mounds