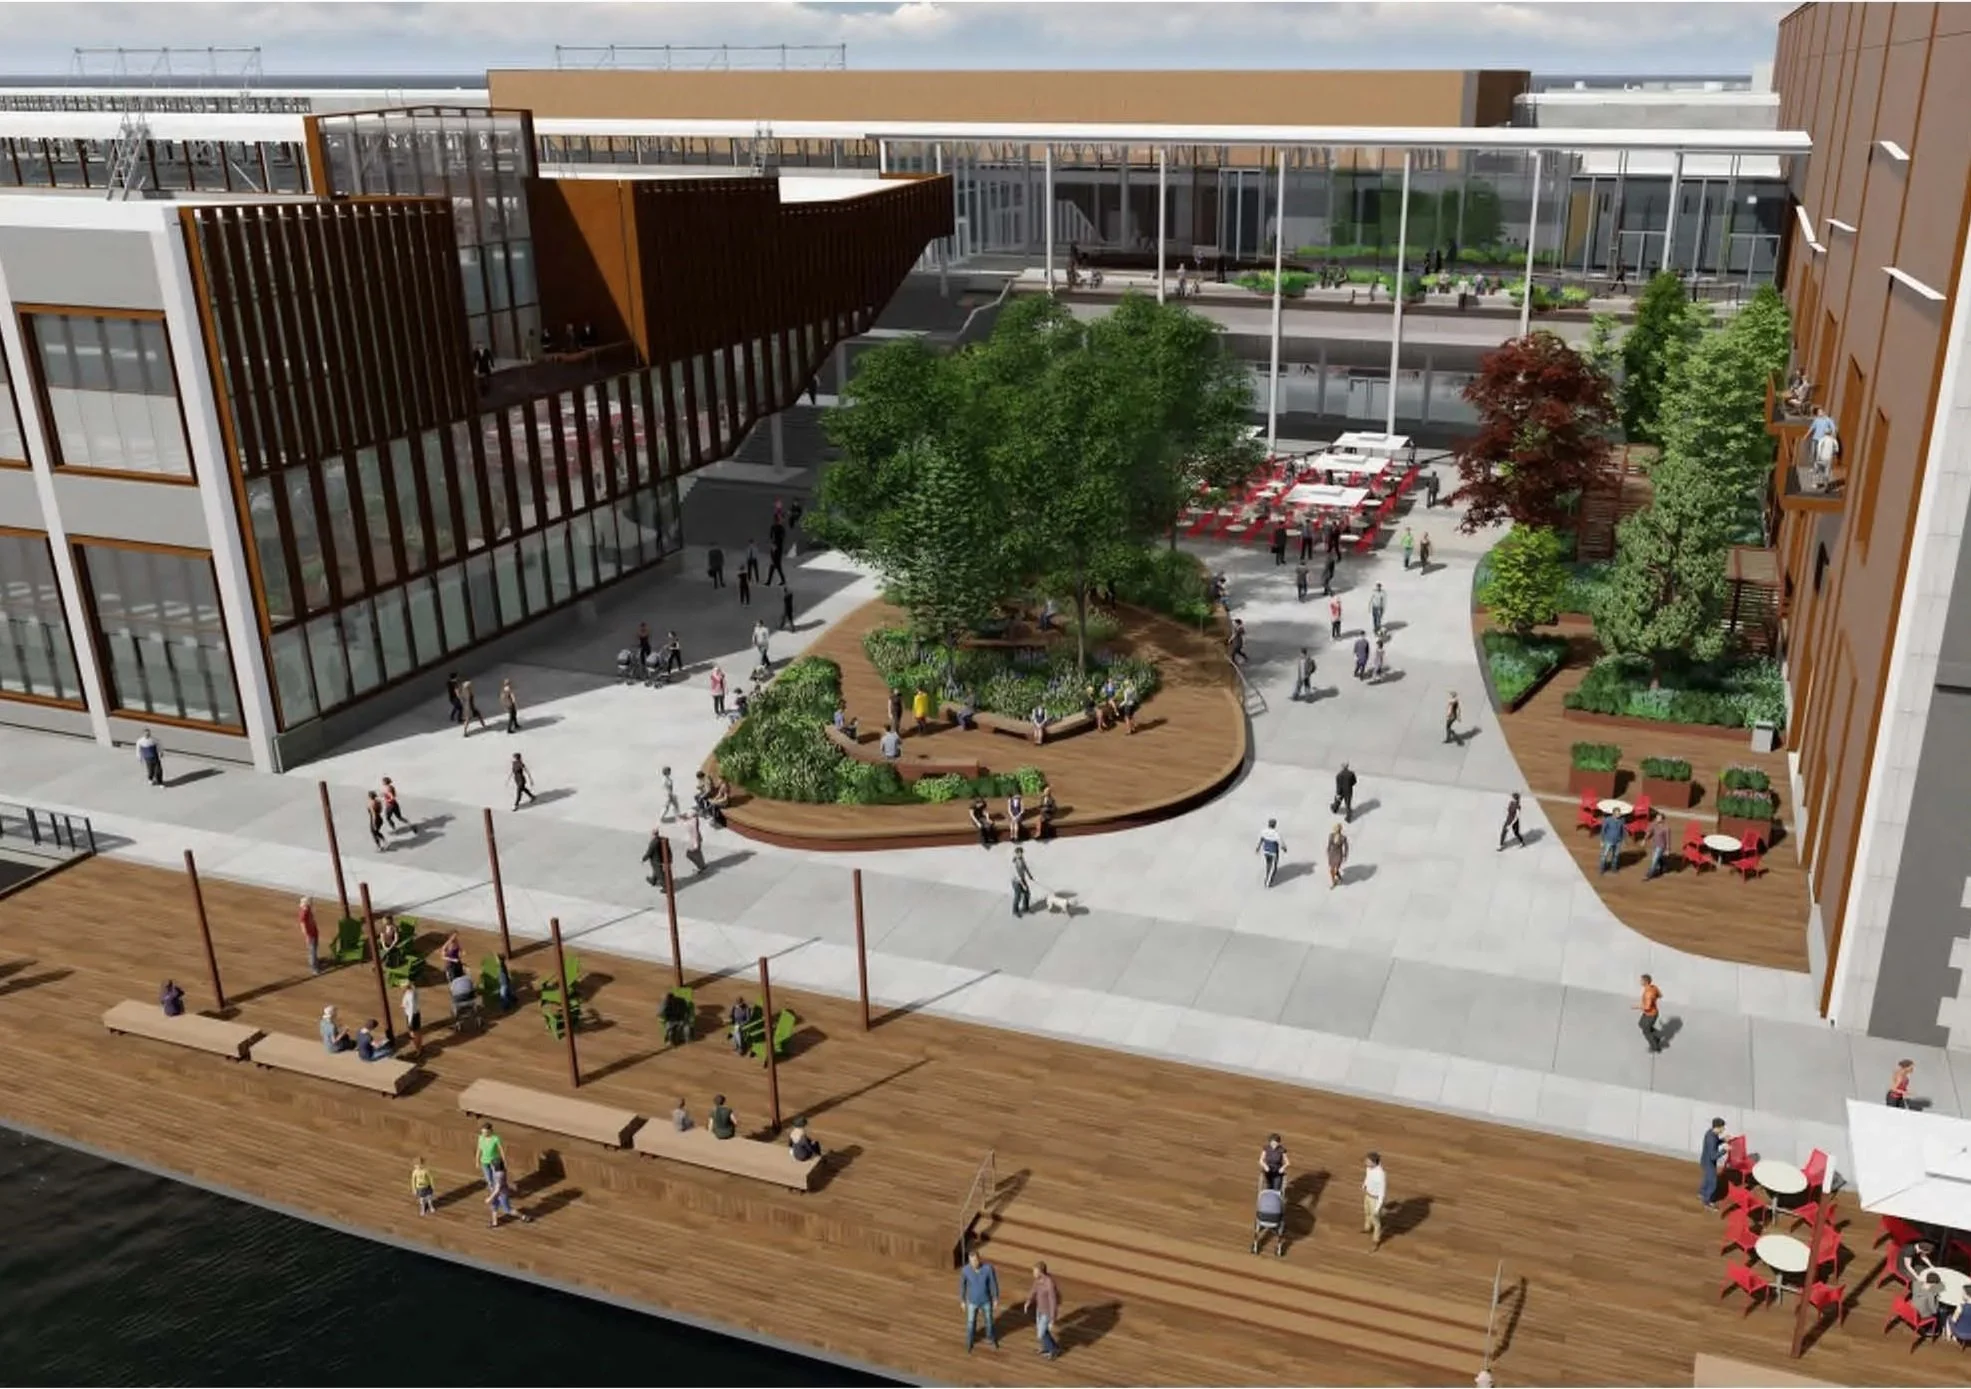
CwP, Boston MA
*Designed while at CRJA|IBI Placemaking
…adaptive reuse of a historic waterfront venue with a eye on resilience, history, and local vernacular
Steve Woods lead focused design services for the major site renovation and improvements to the Commonwealth Pier project in the seaport district of downtown Boston. Woods and the team at IBI Placemaking grew from early collaborative concepts by Sasaki and also collaborated with architects Schmidt Hammer Lassen and executive architects CBT. The centerpiece of the development is a 25,000-square-foot southwest waterfront public plaza designed as a flexible, year-round gathering space. Surrounding the building, a continuous perimeter pedestrian path and enhanced Harborwalk offers expansive harbor views, includes five covered multi-use outdoor waterfront areas, a grand staircase, and widened sidewalks. The resilience systems incorporates structural and site-level engineering tailored to 2070 sea-level rise projections, including specialized perimeter protection and a "bathtub wall" design. Woods also provided conceptual design direction of four interior courtyard spaces which were inspired by the seasons and vernacular of New England.
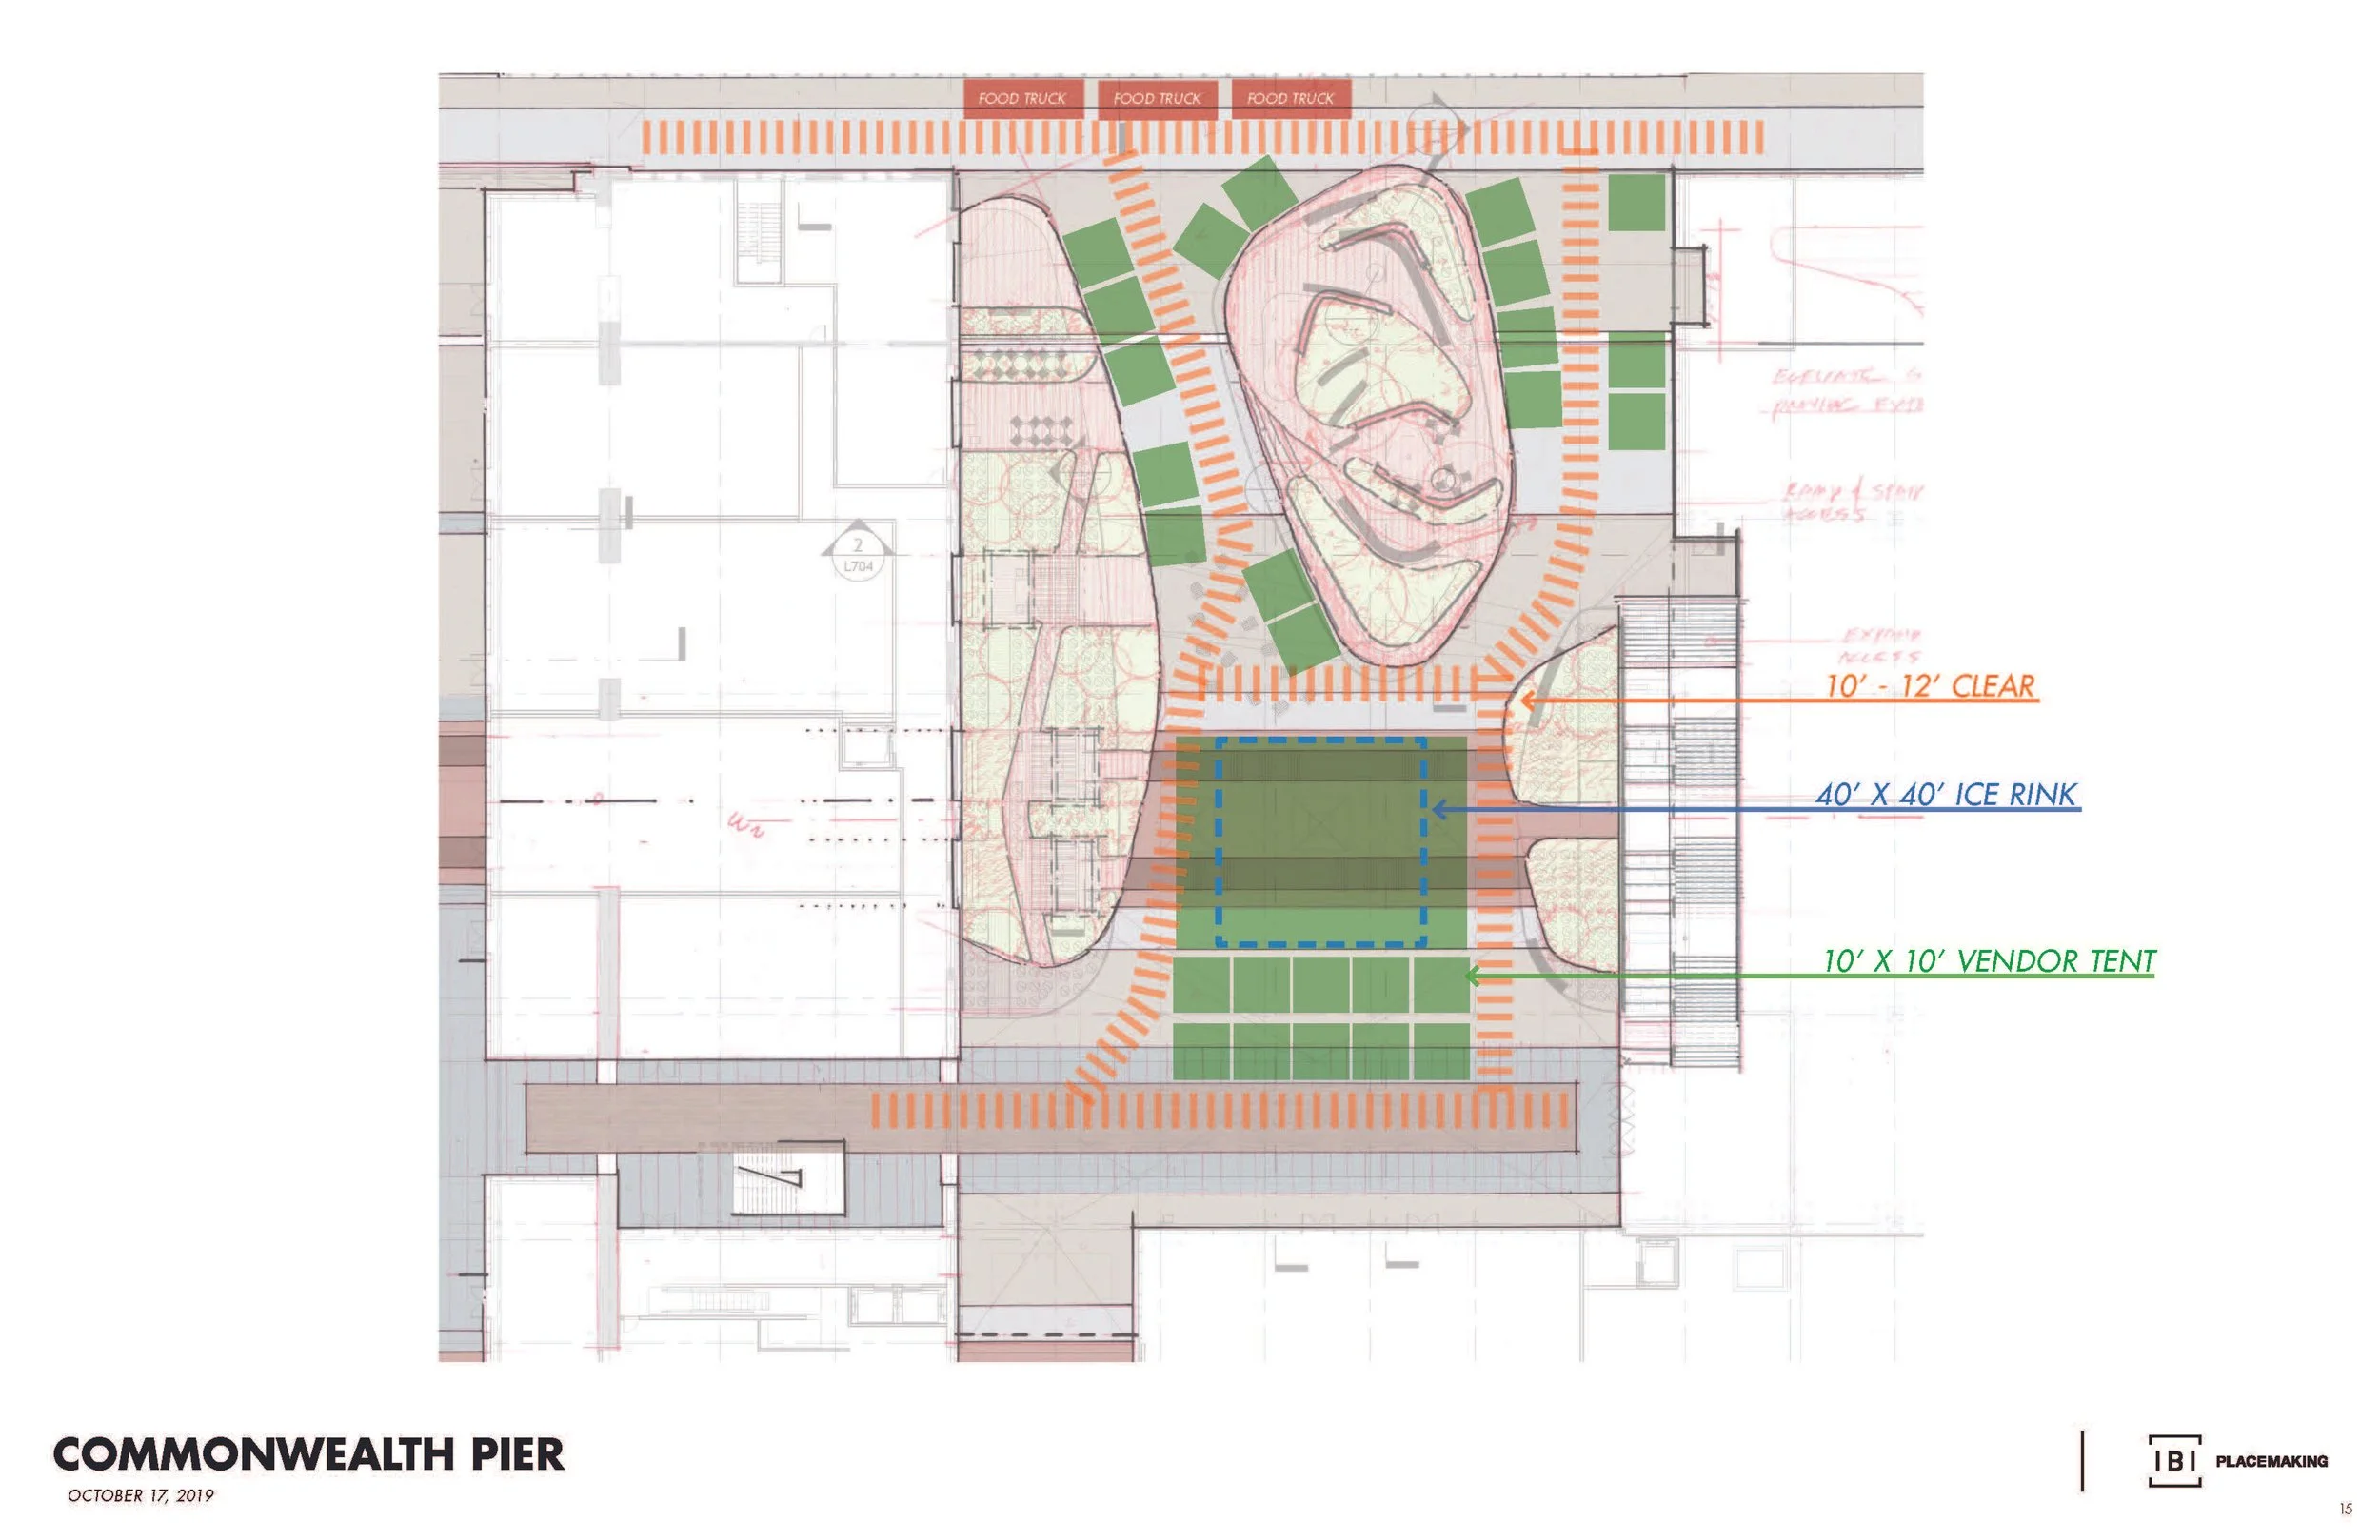
Plaza program use diagram
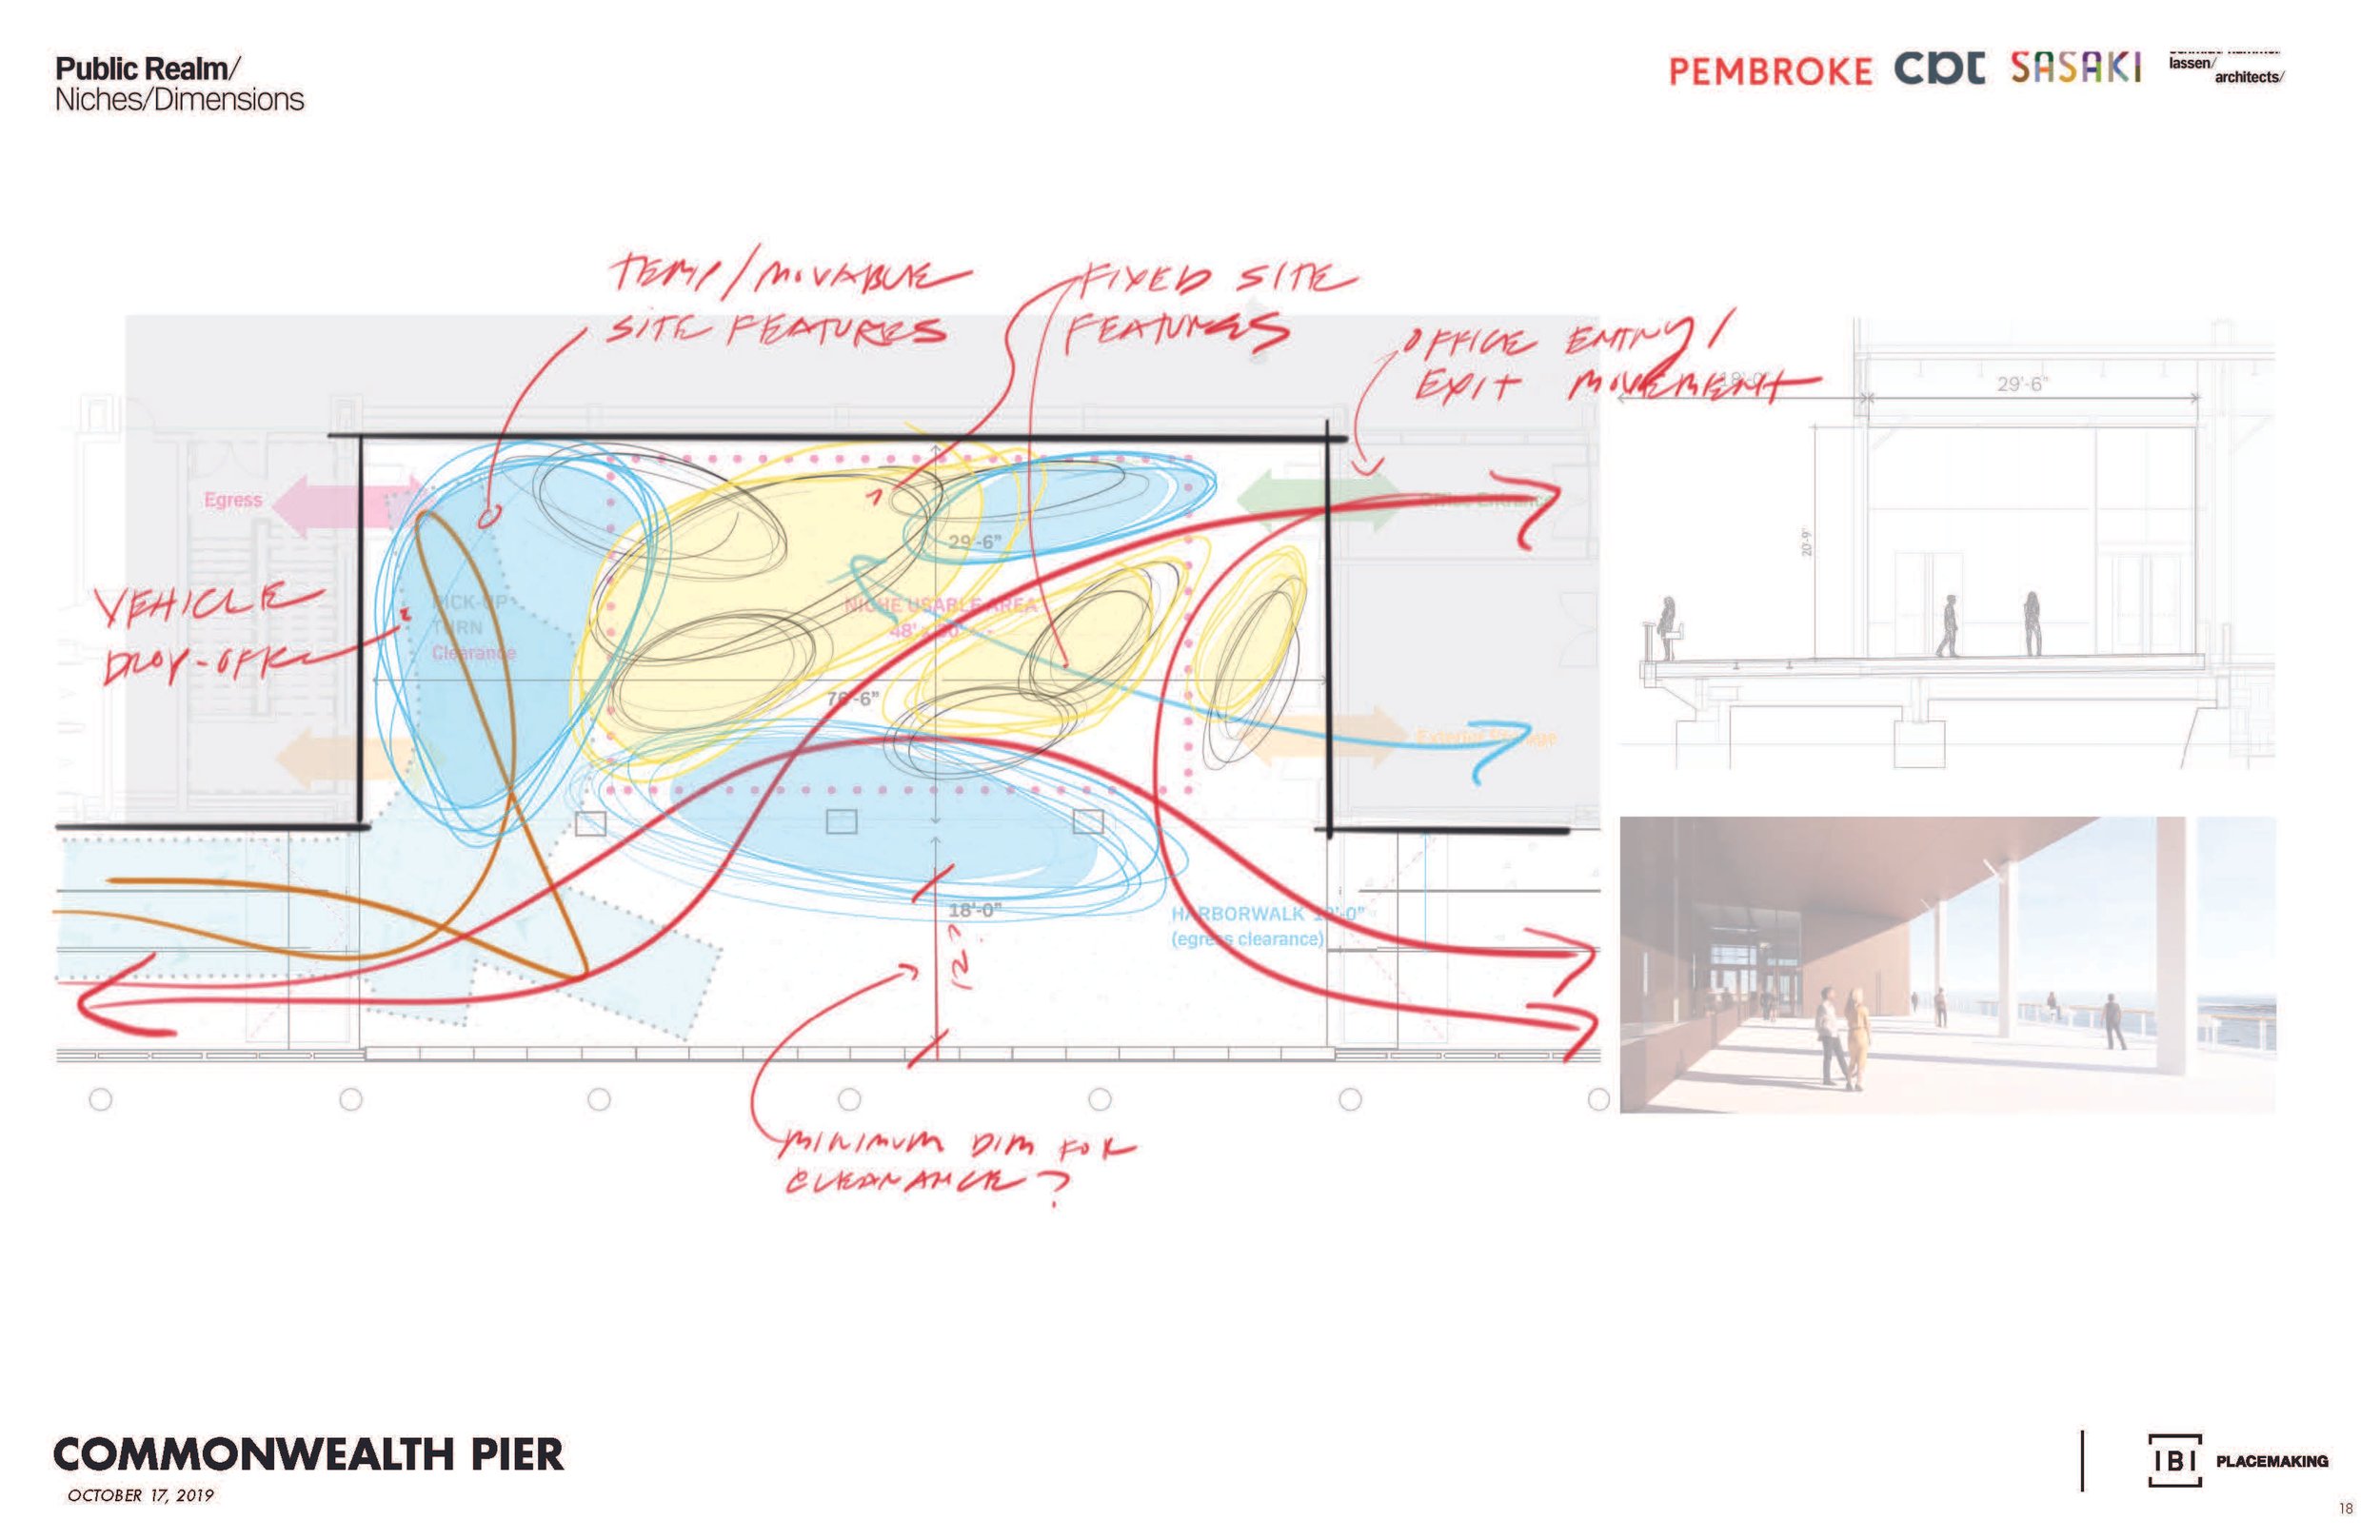
Schematic nook flow and program sketch
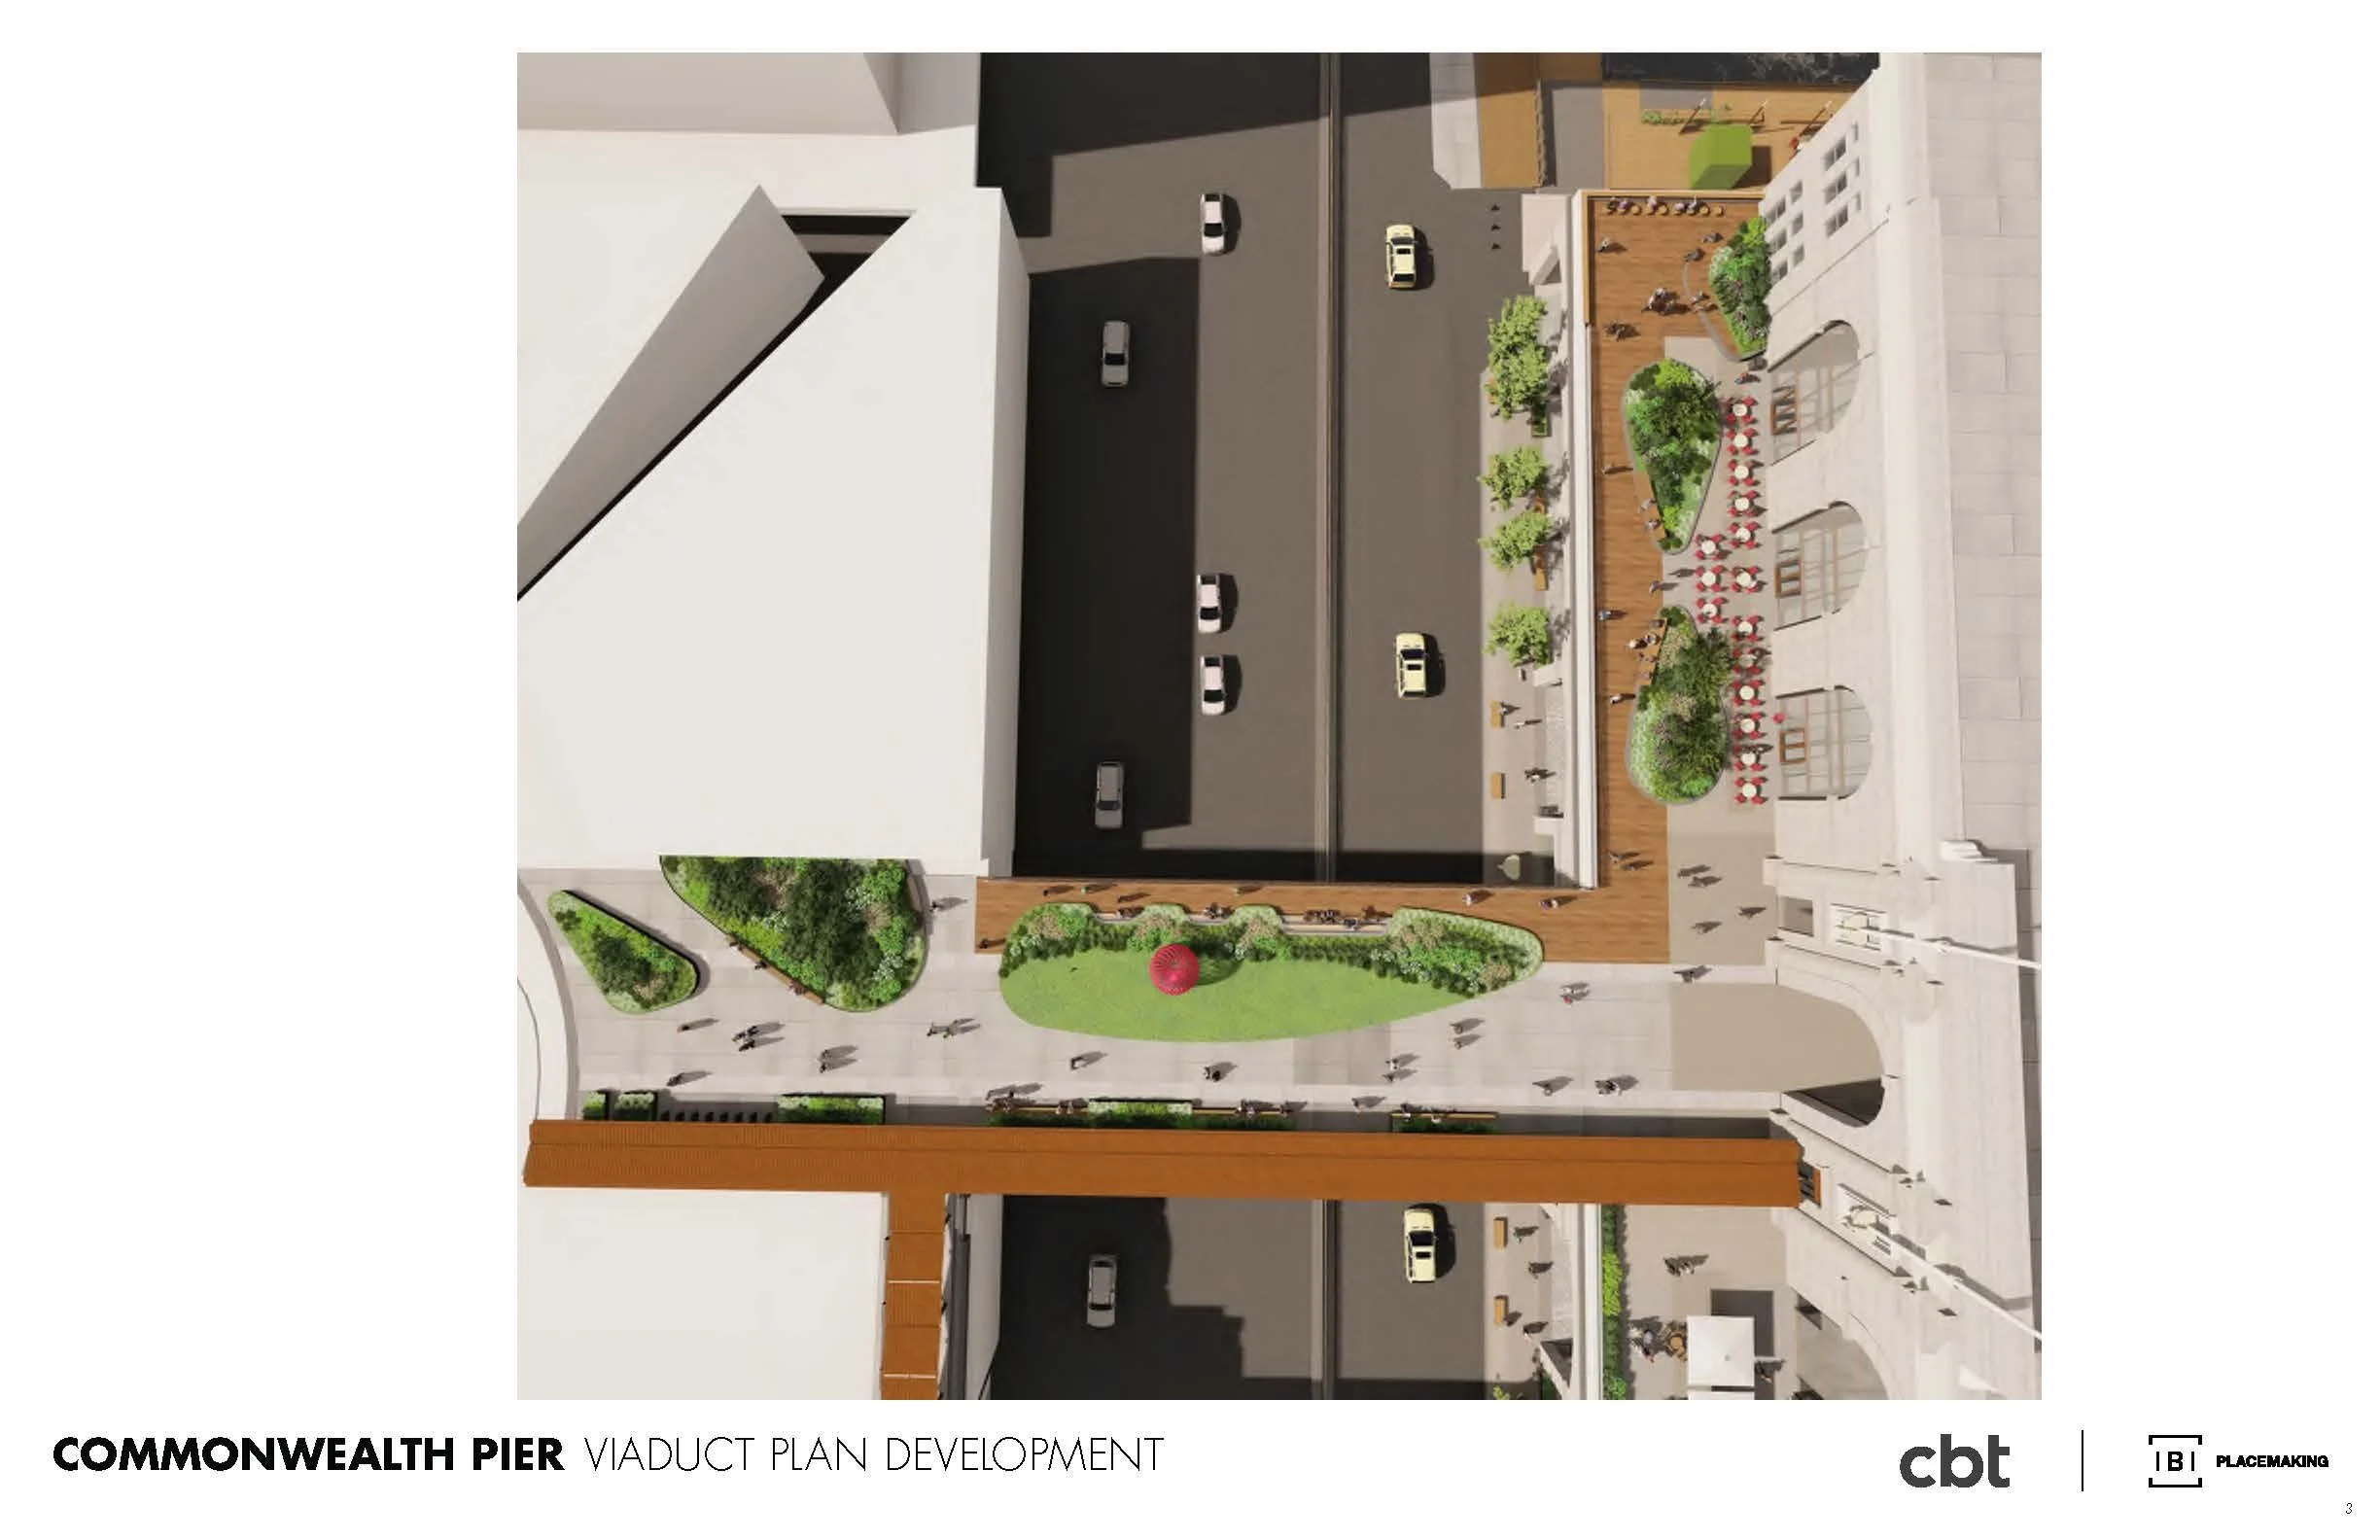
Gateway bridge model
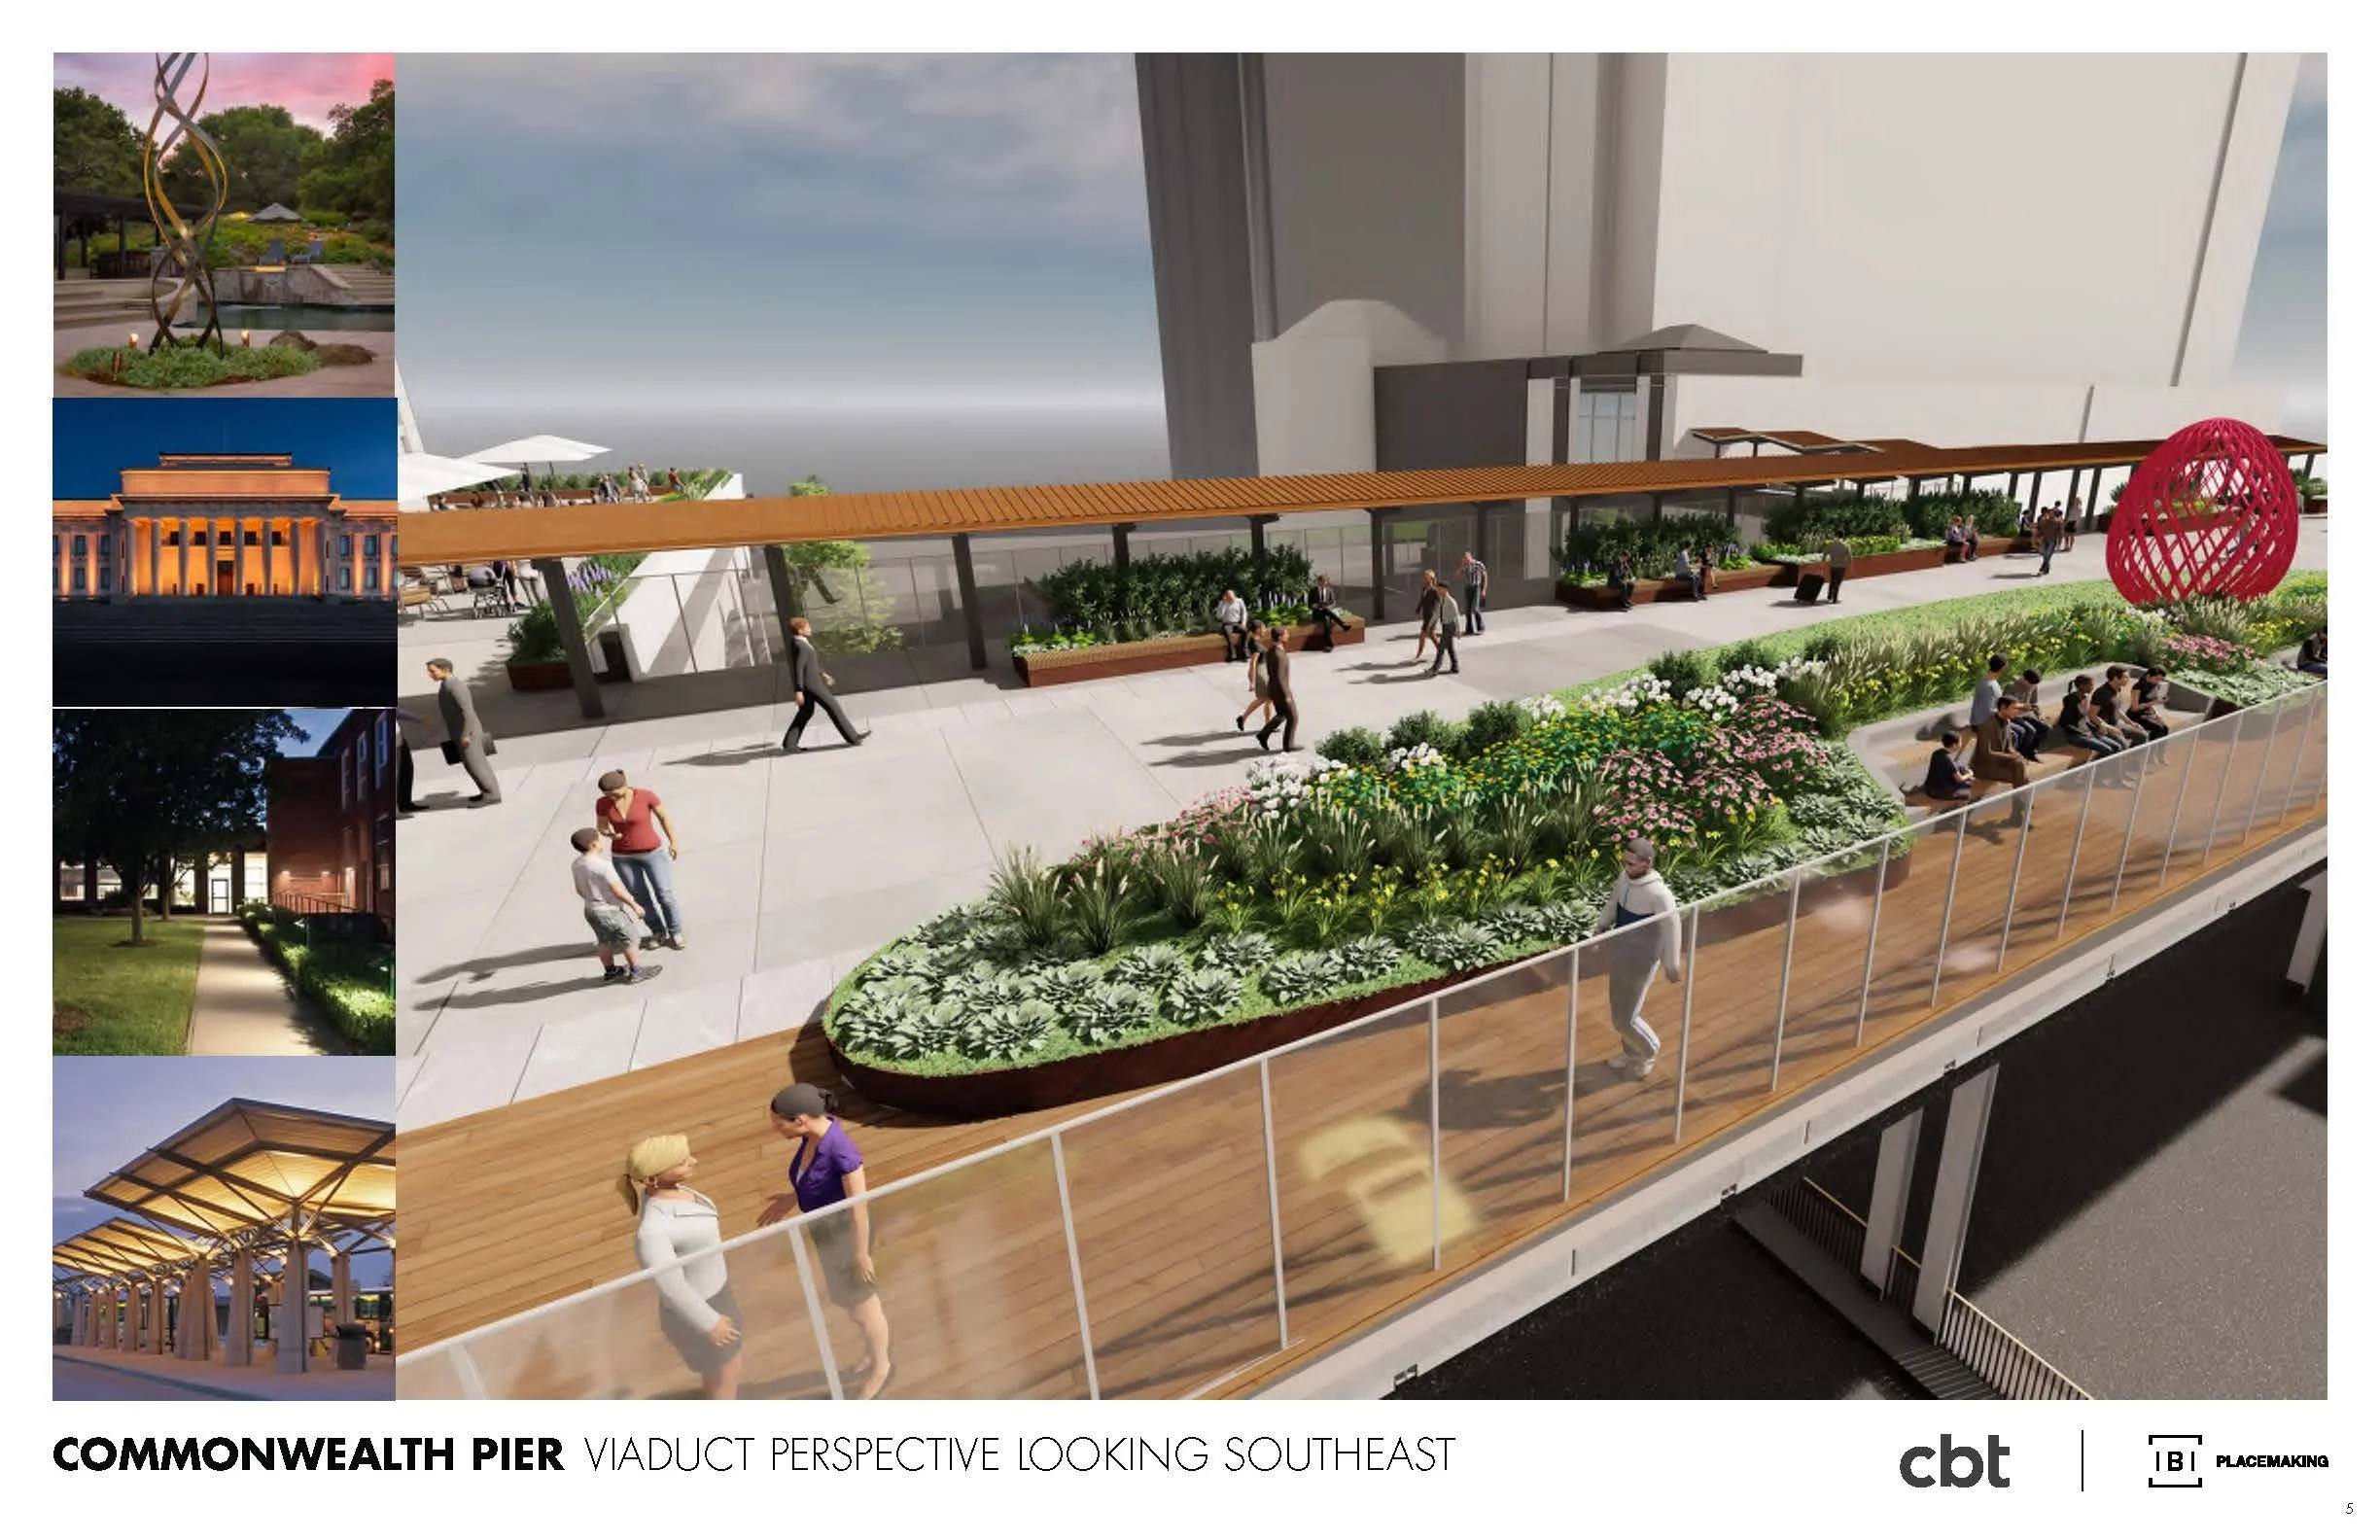
Gateway bridge and overlook planter model
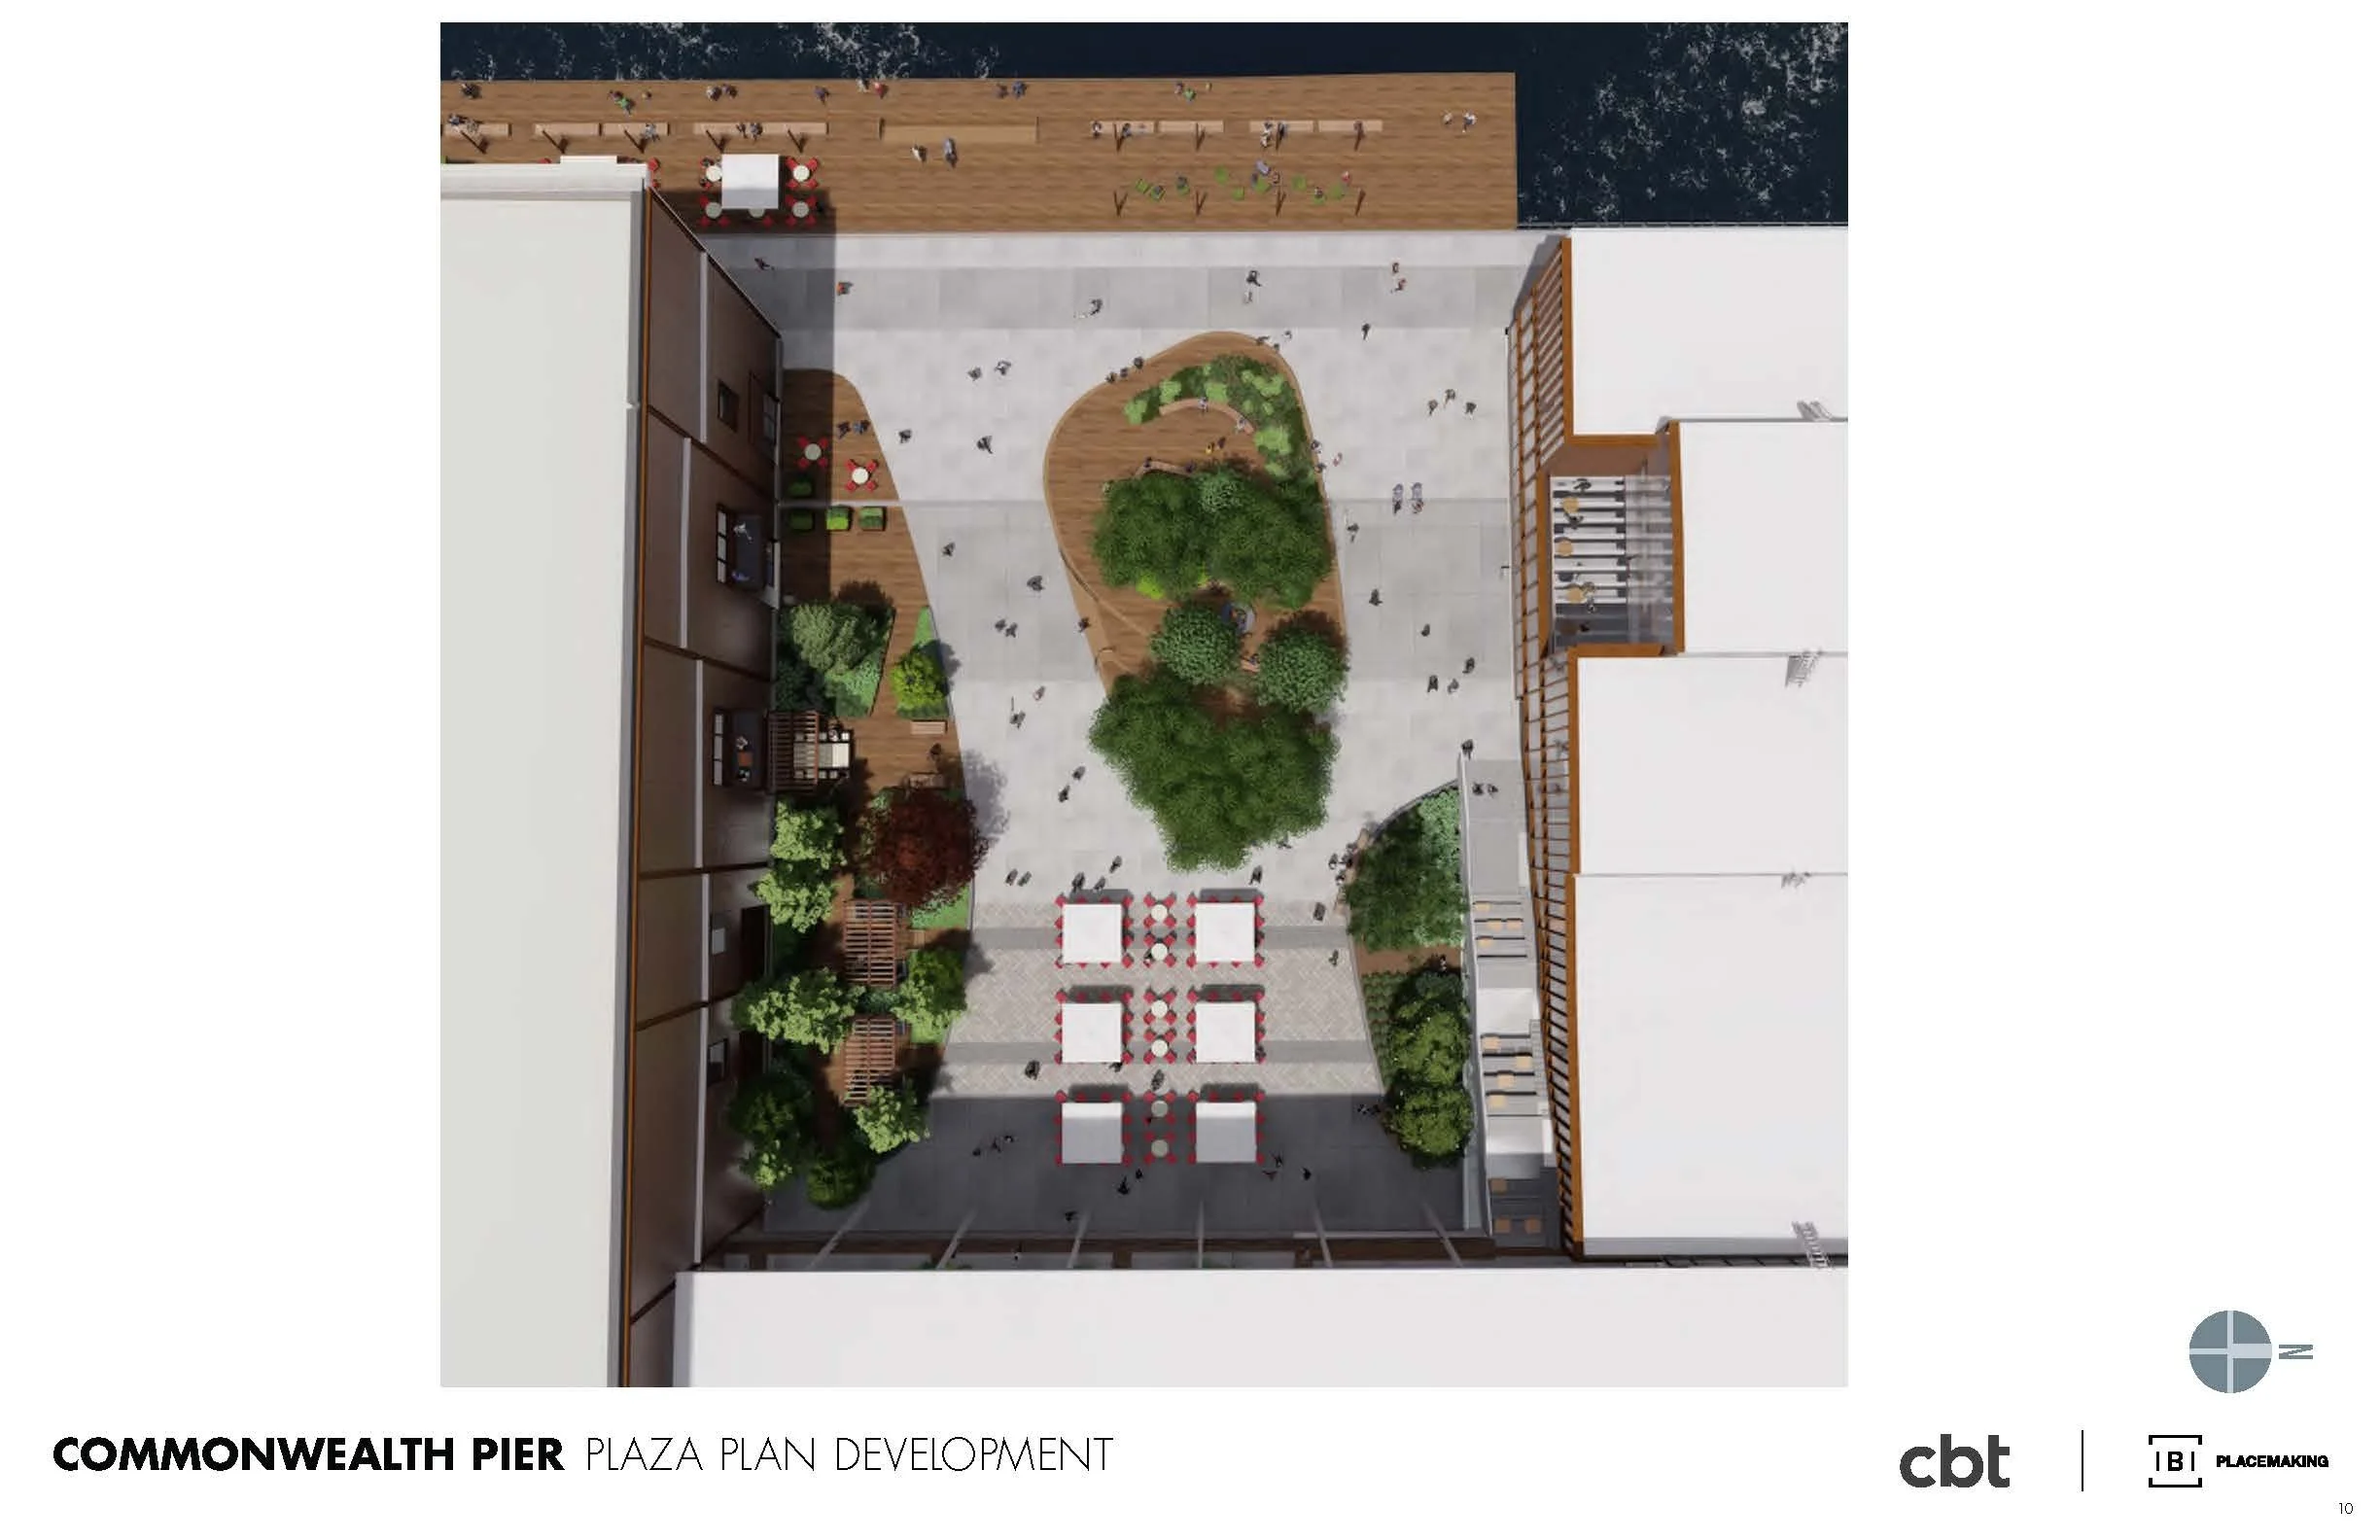
Plaza Model
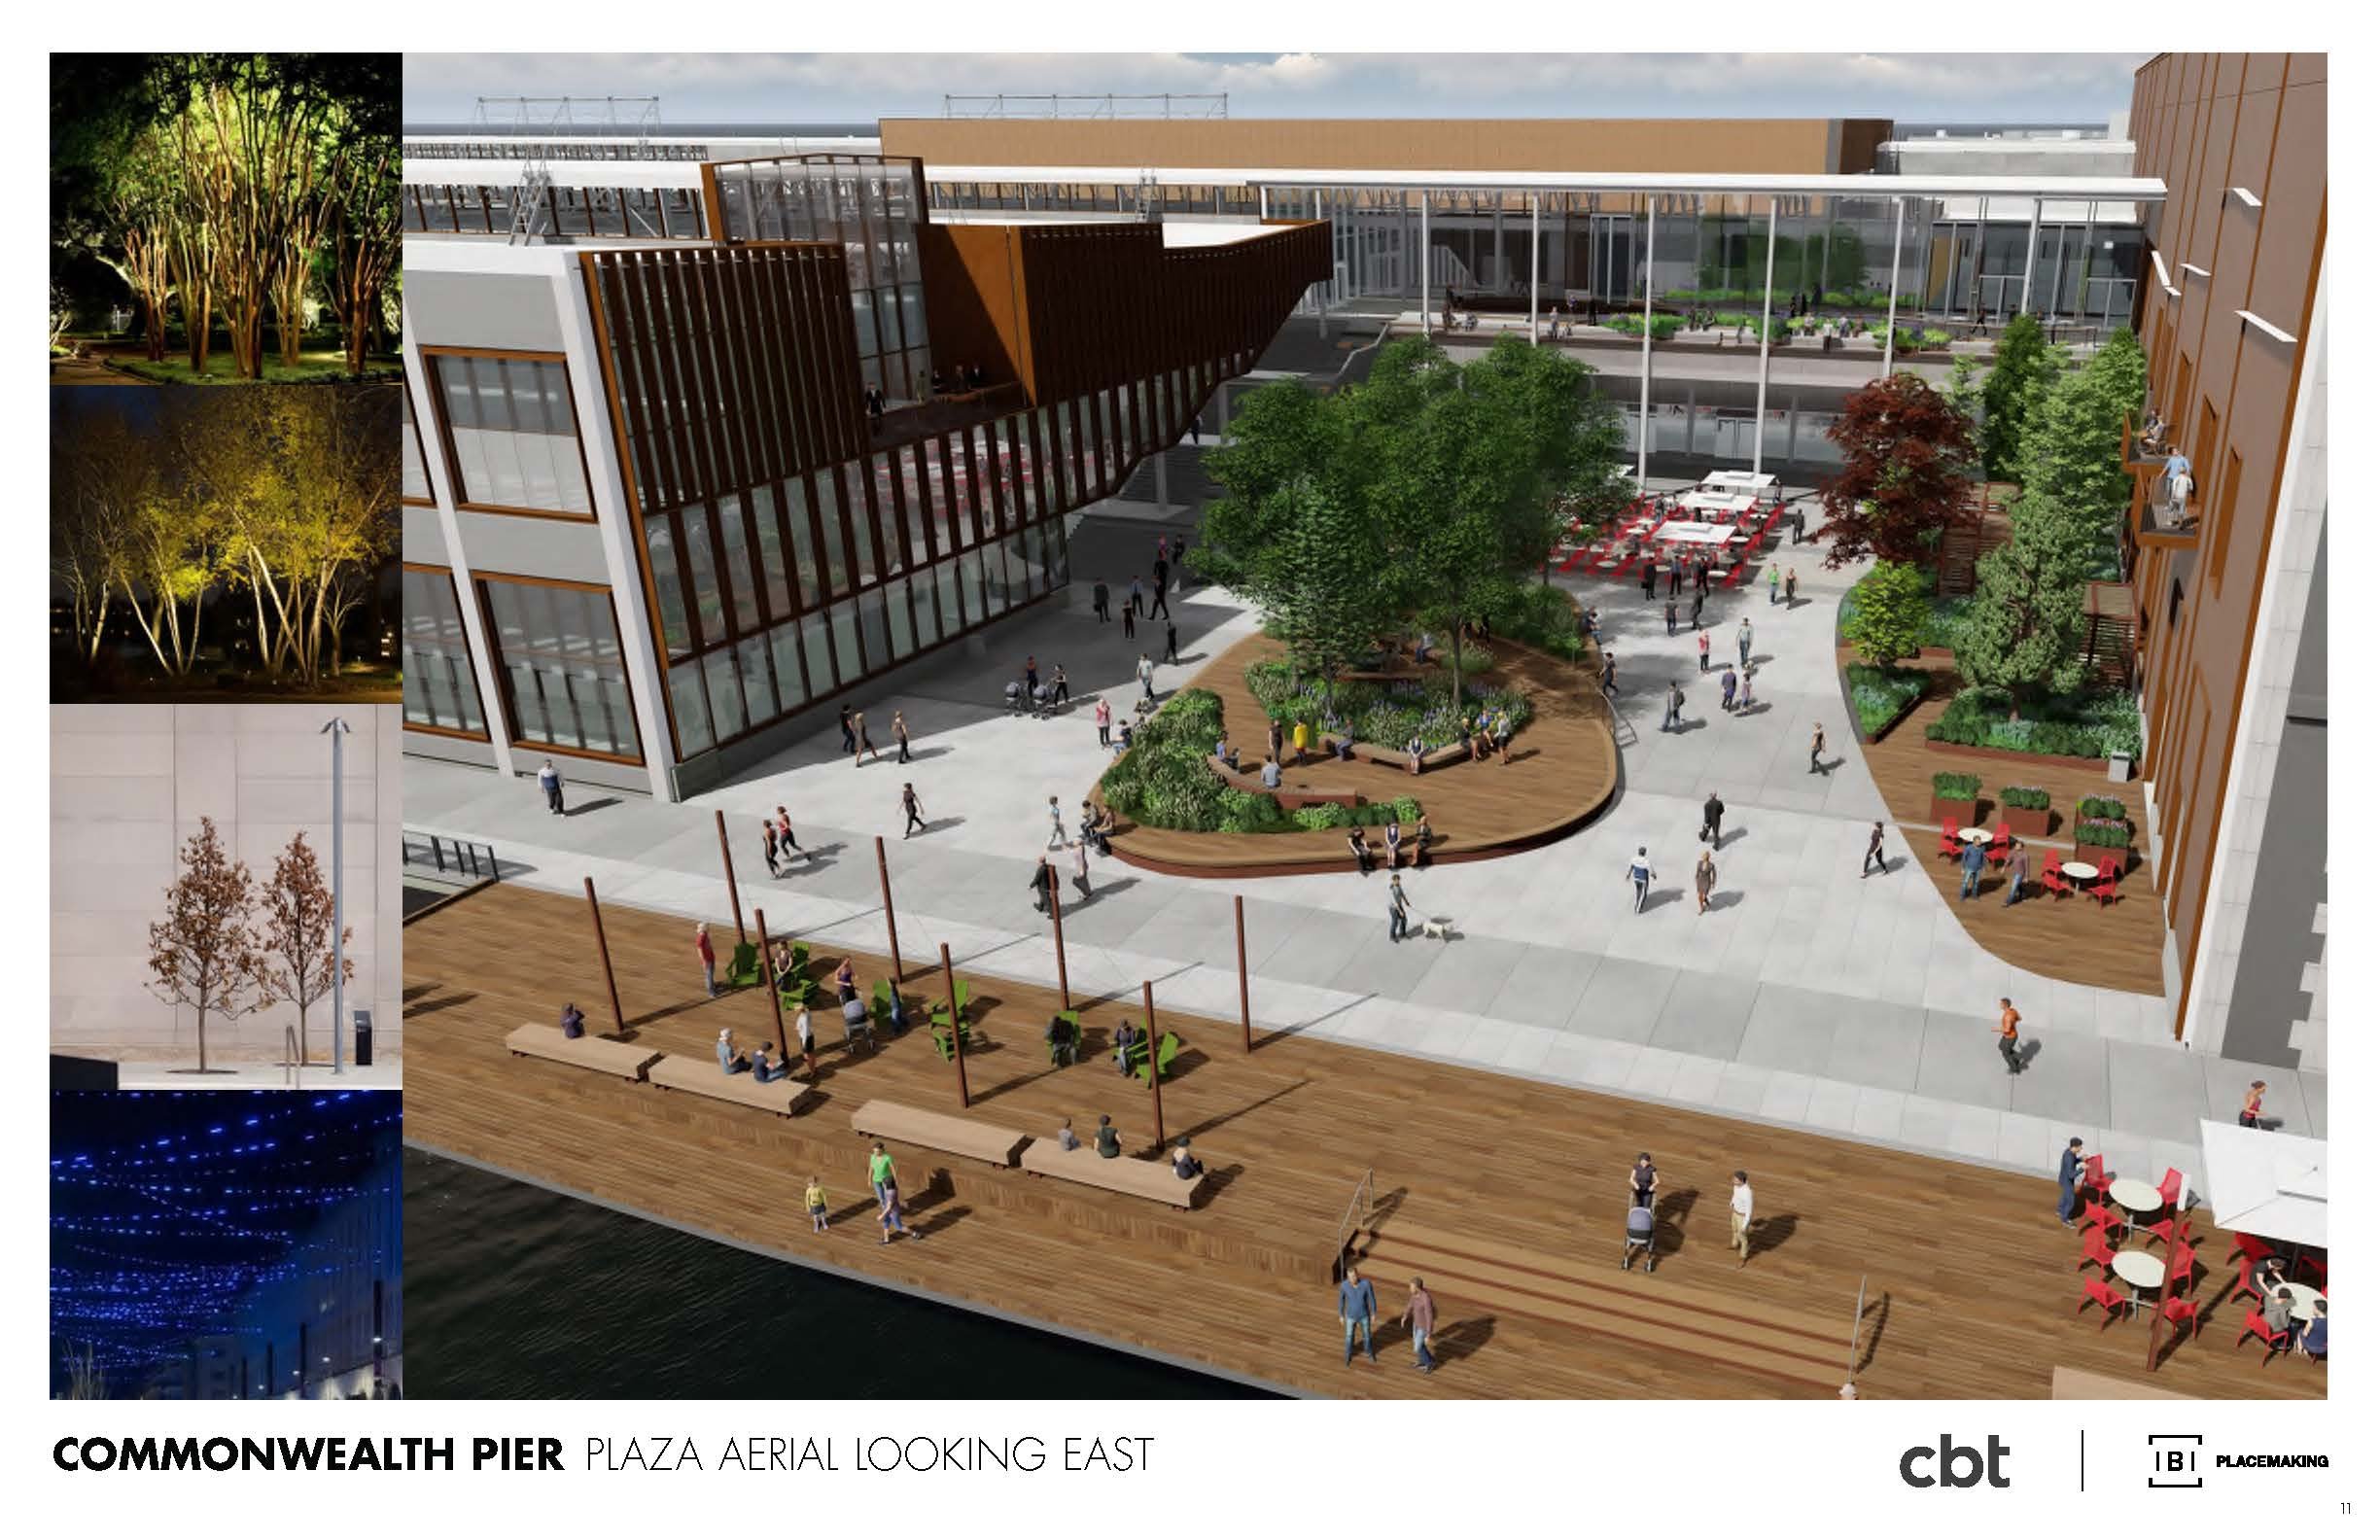
Plaza Model
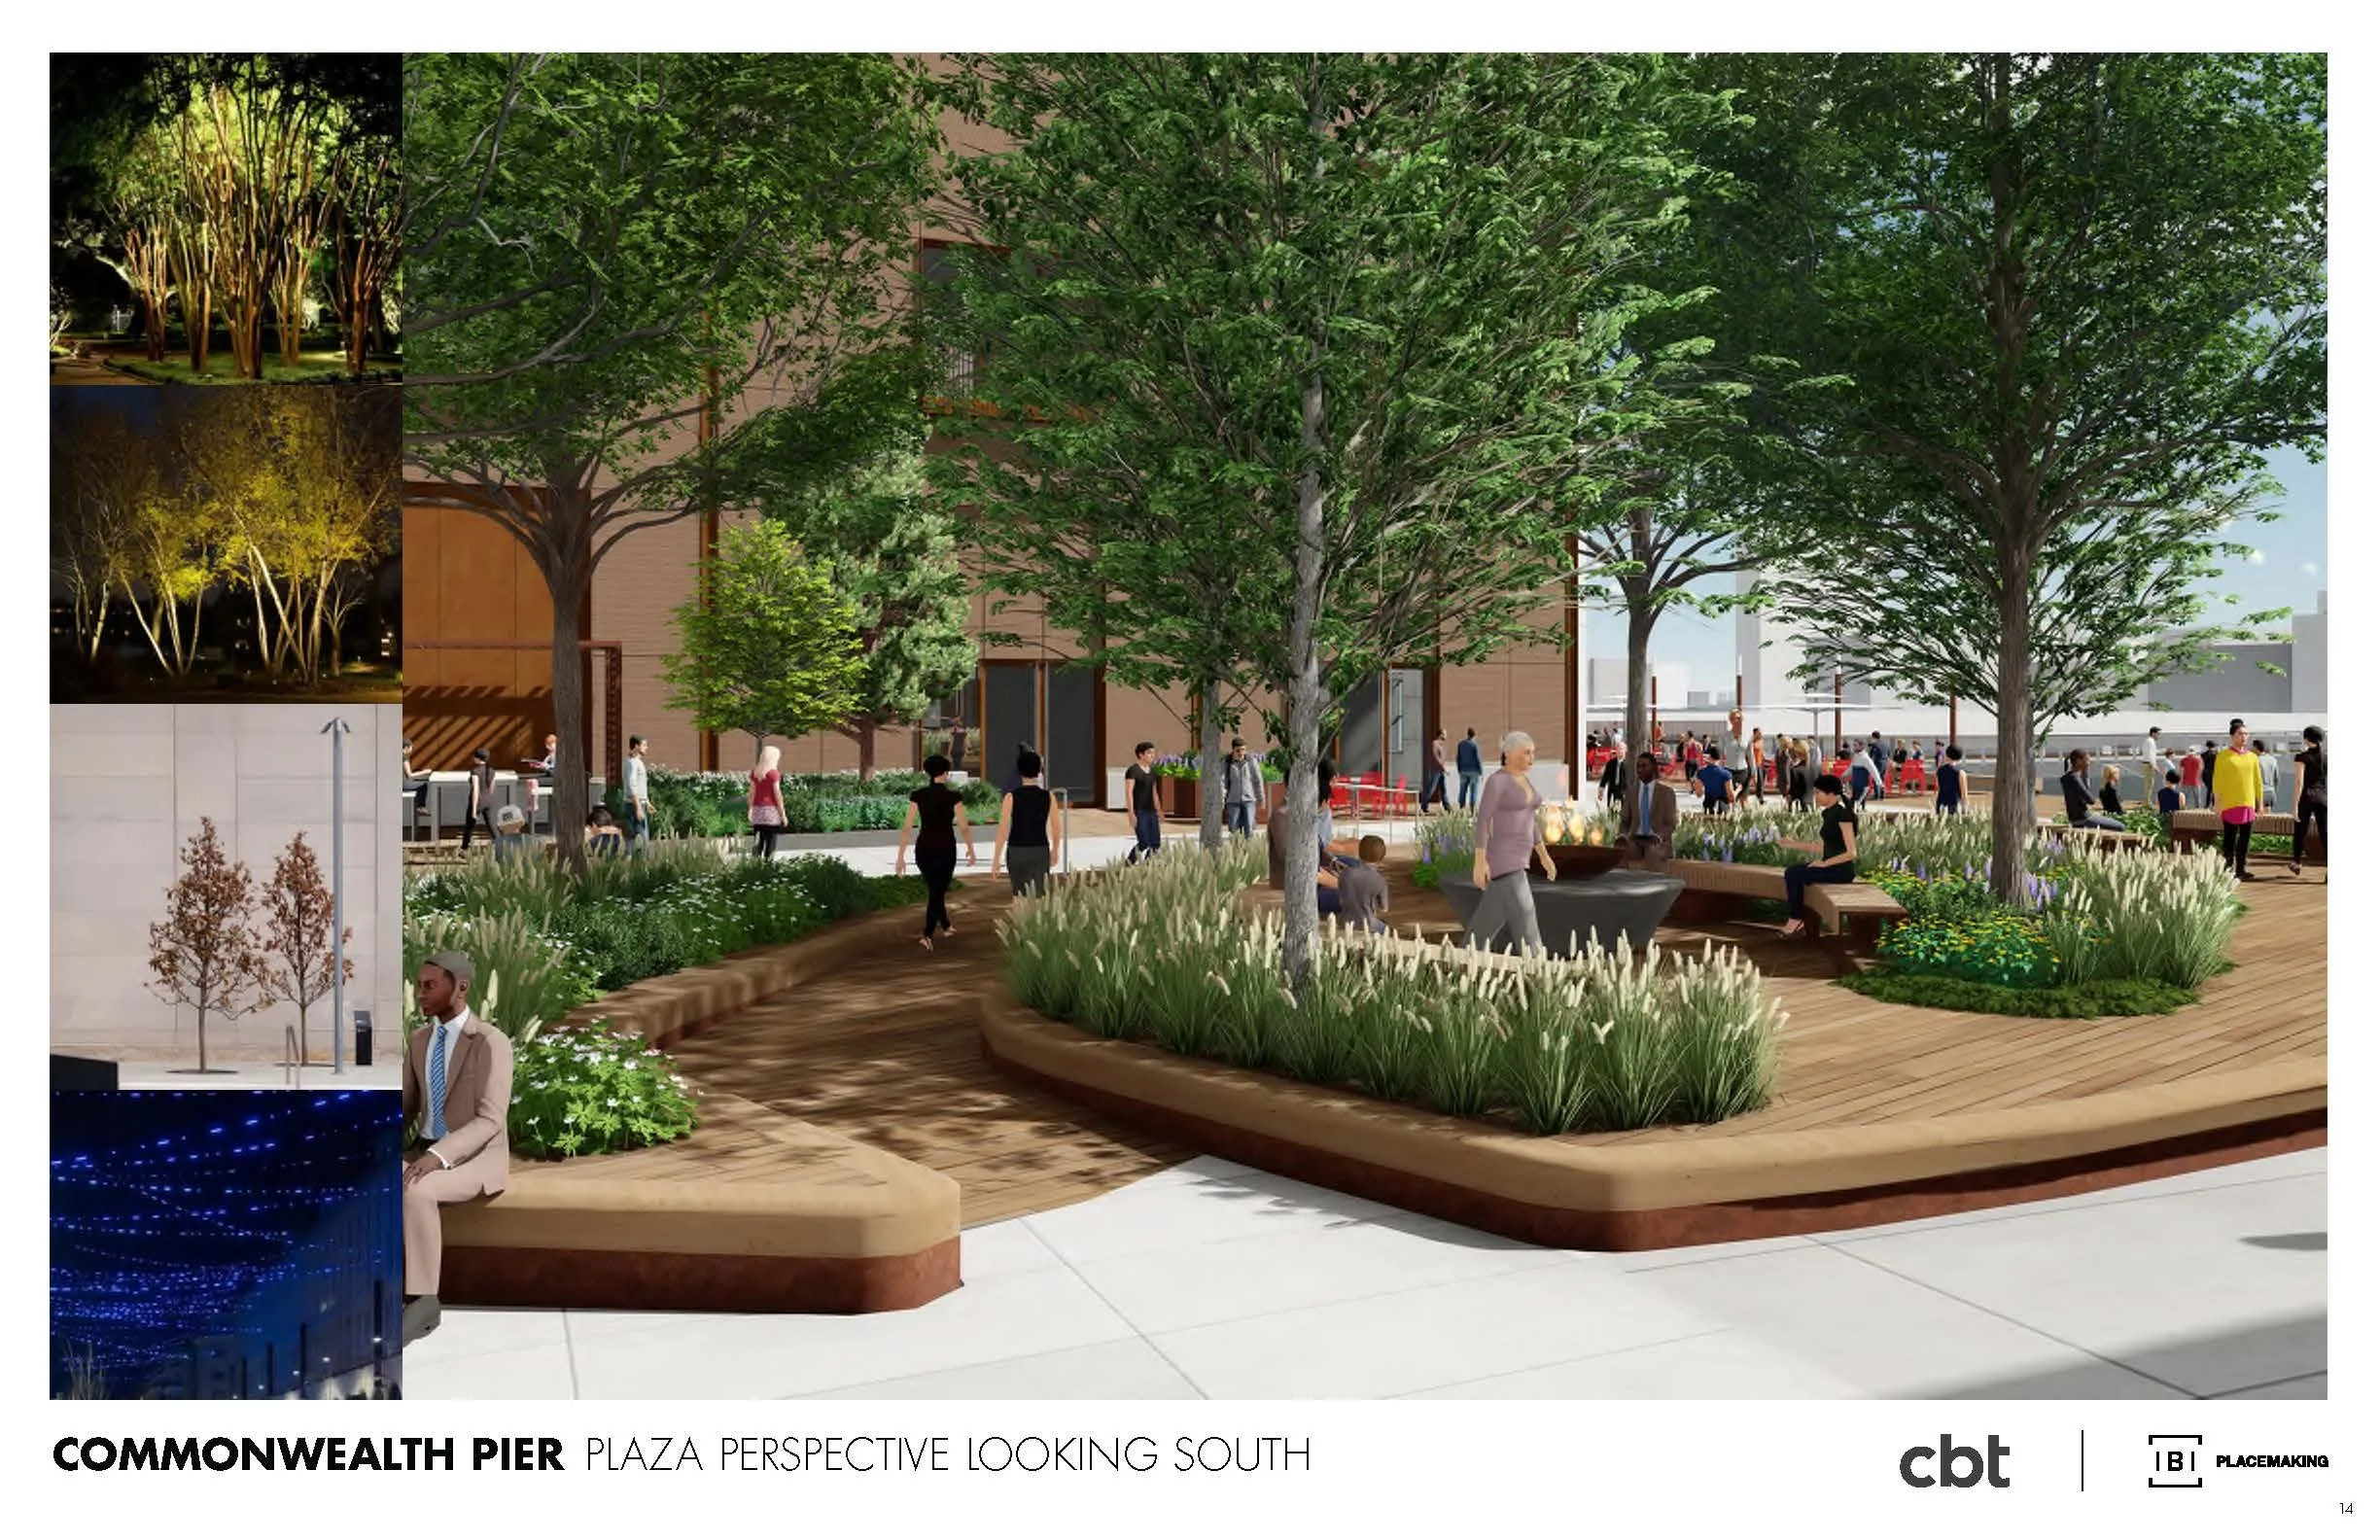
Plaza shade seating area model view
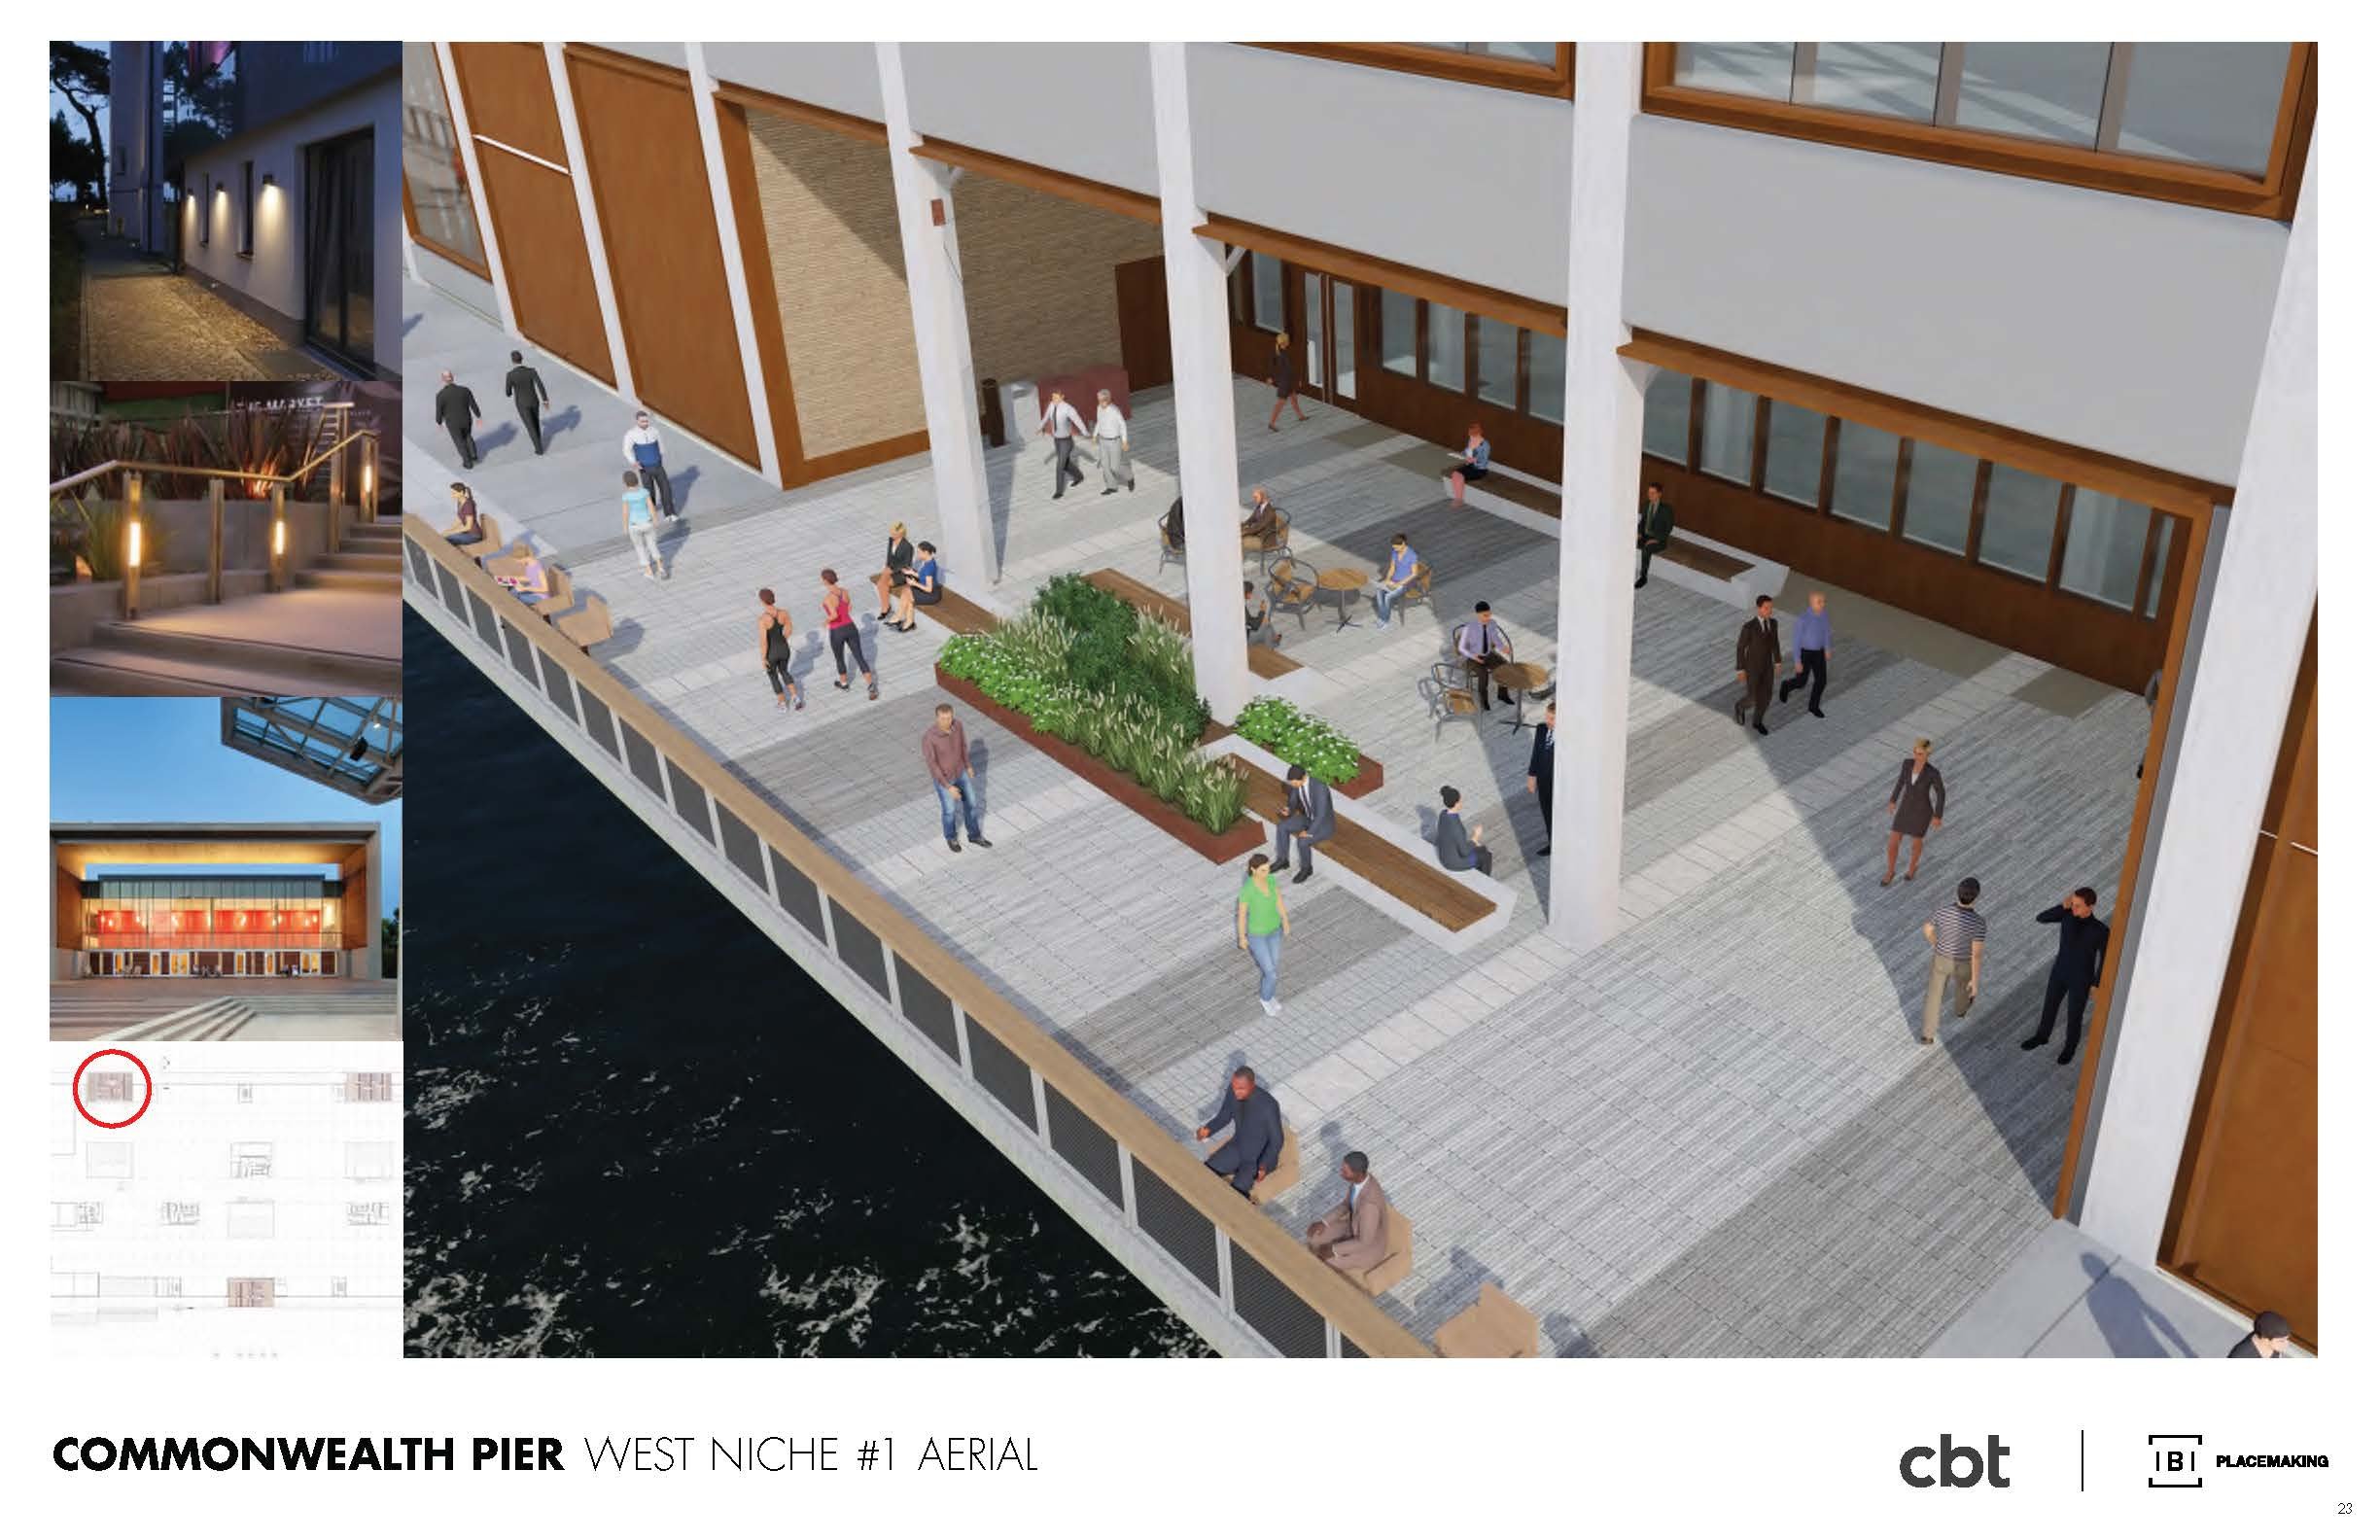
Nook model view
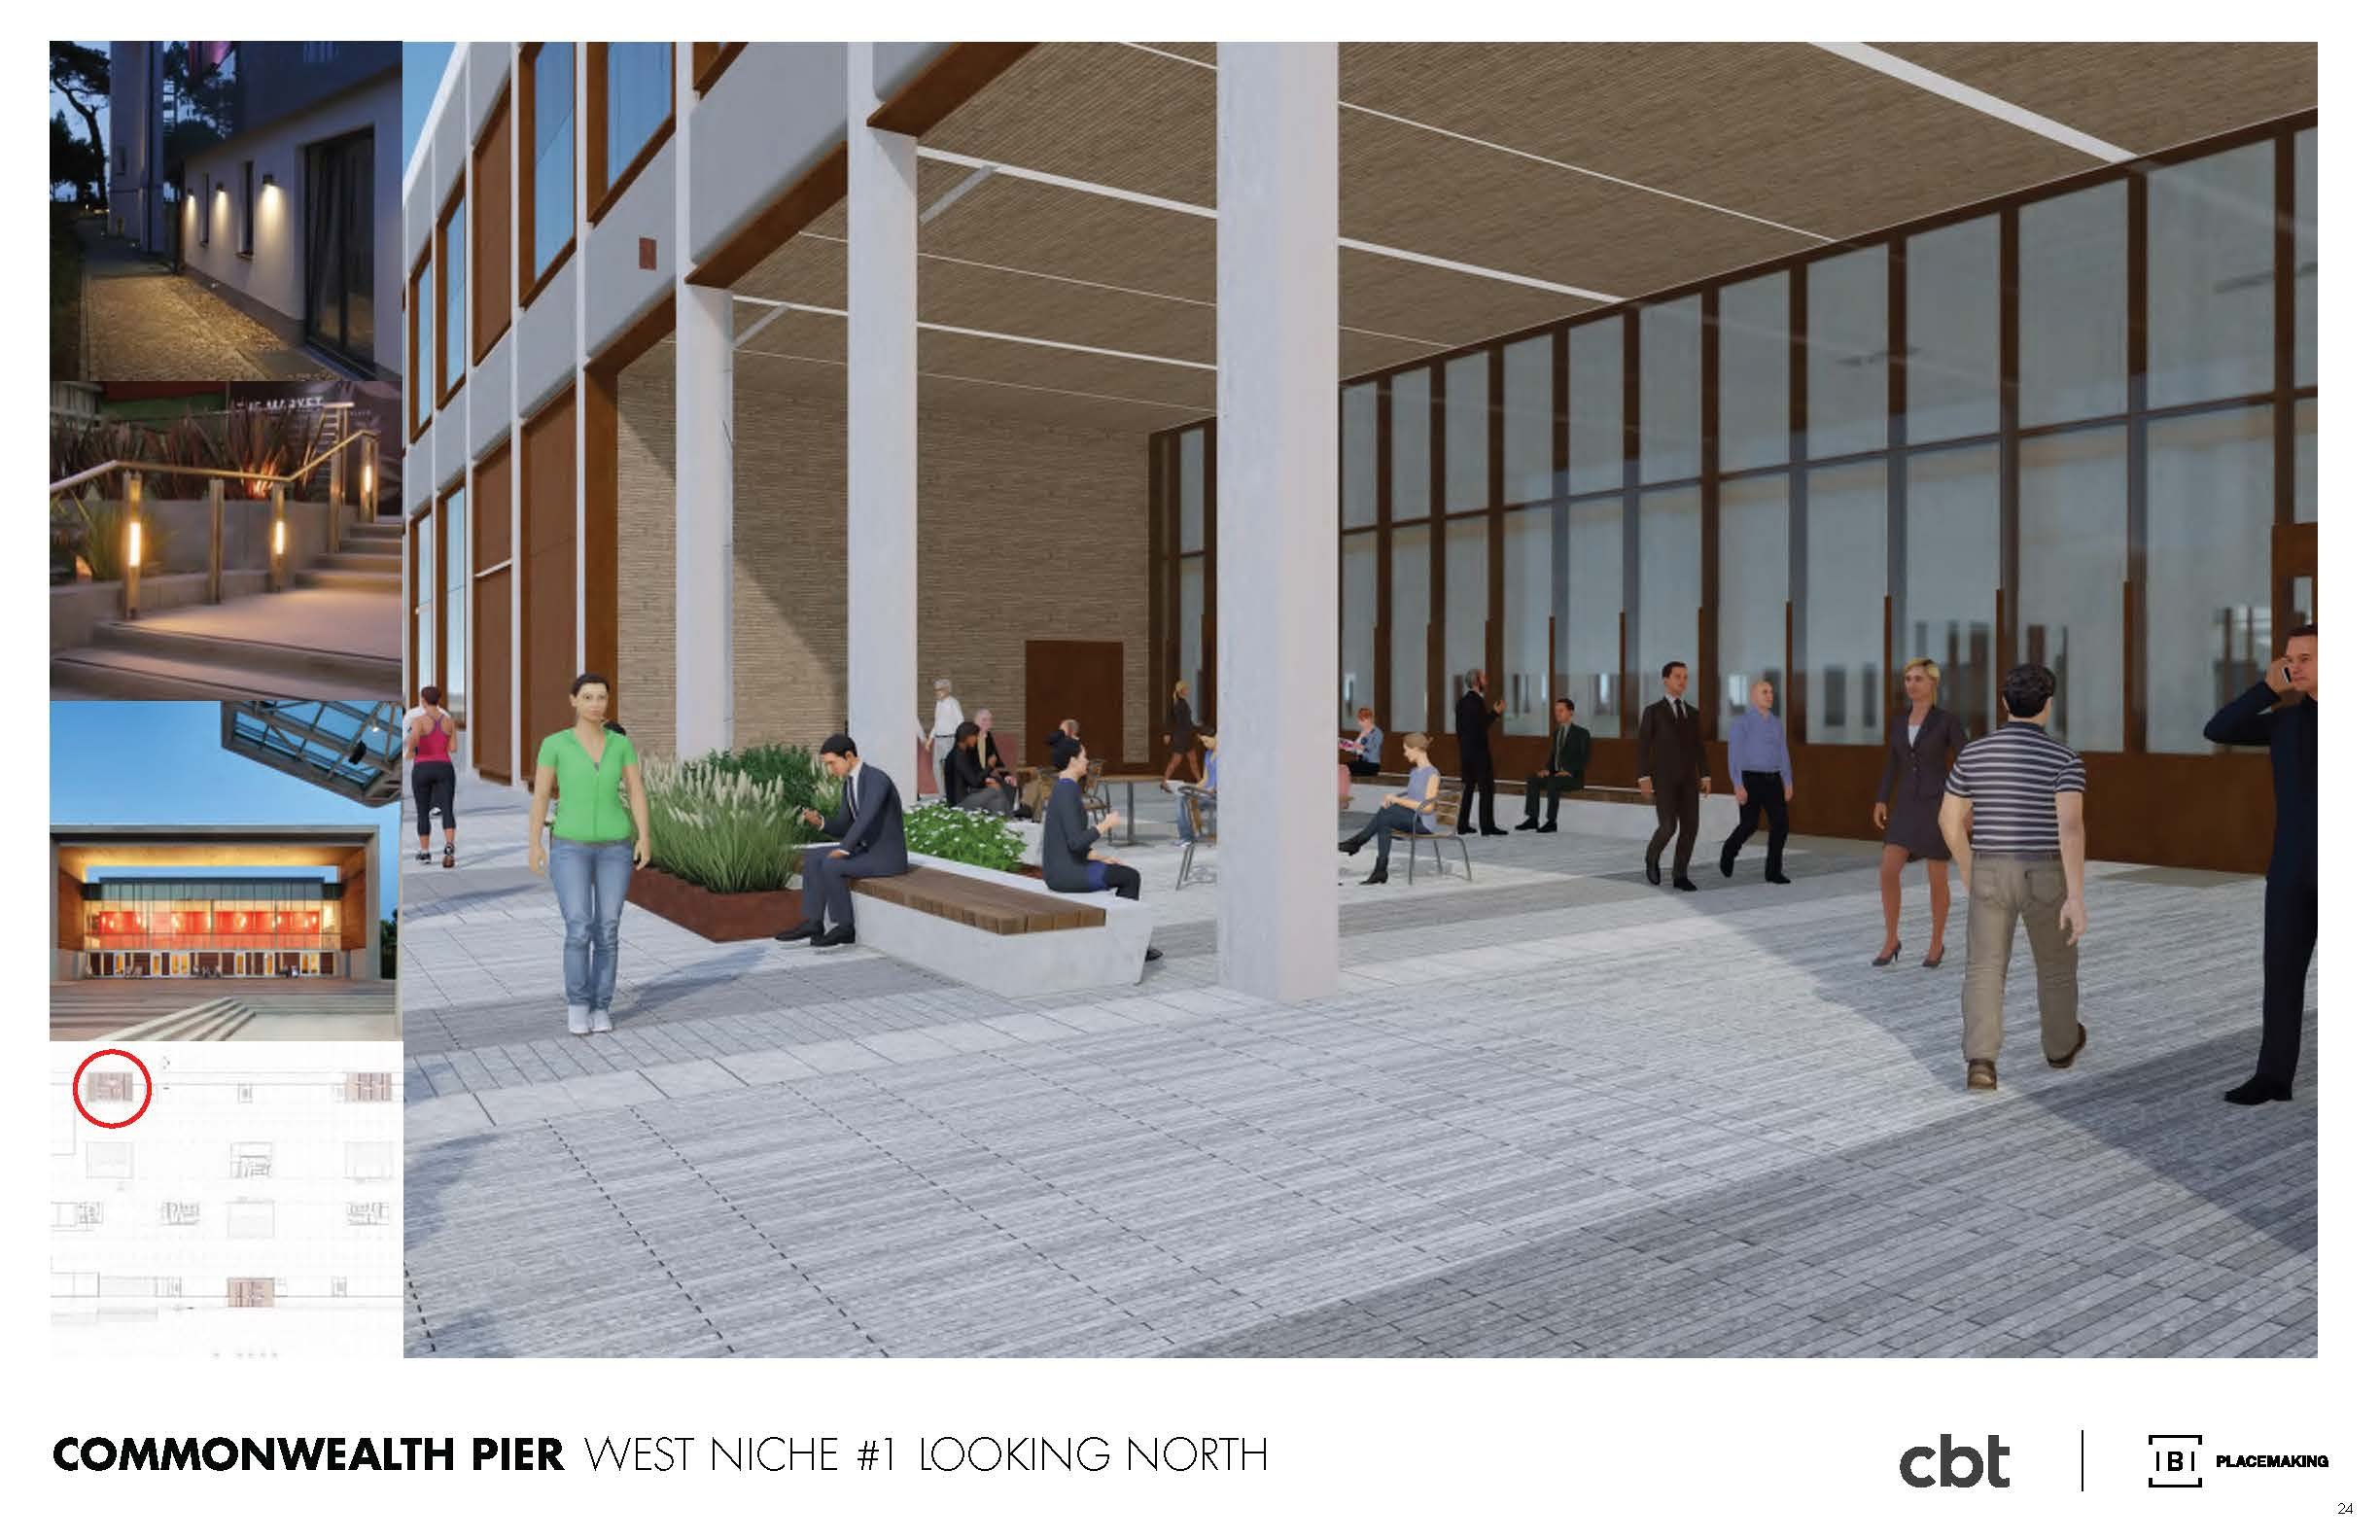
Nook model view
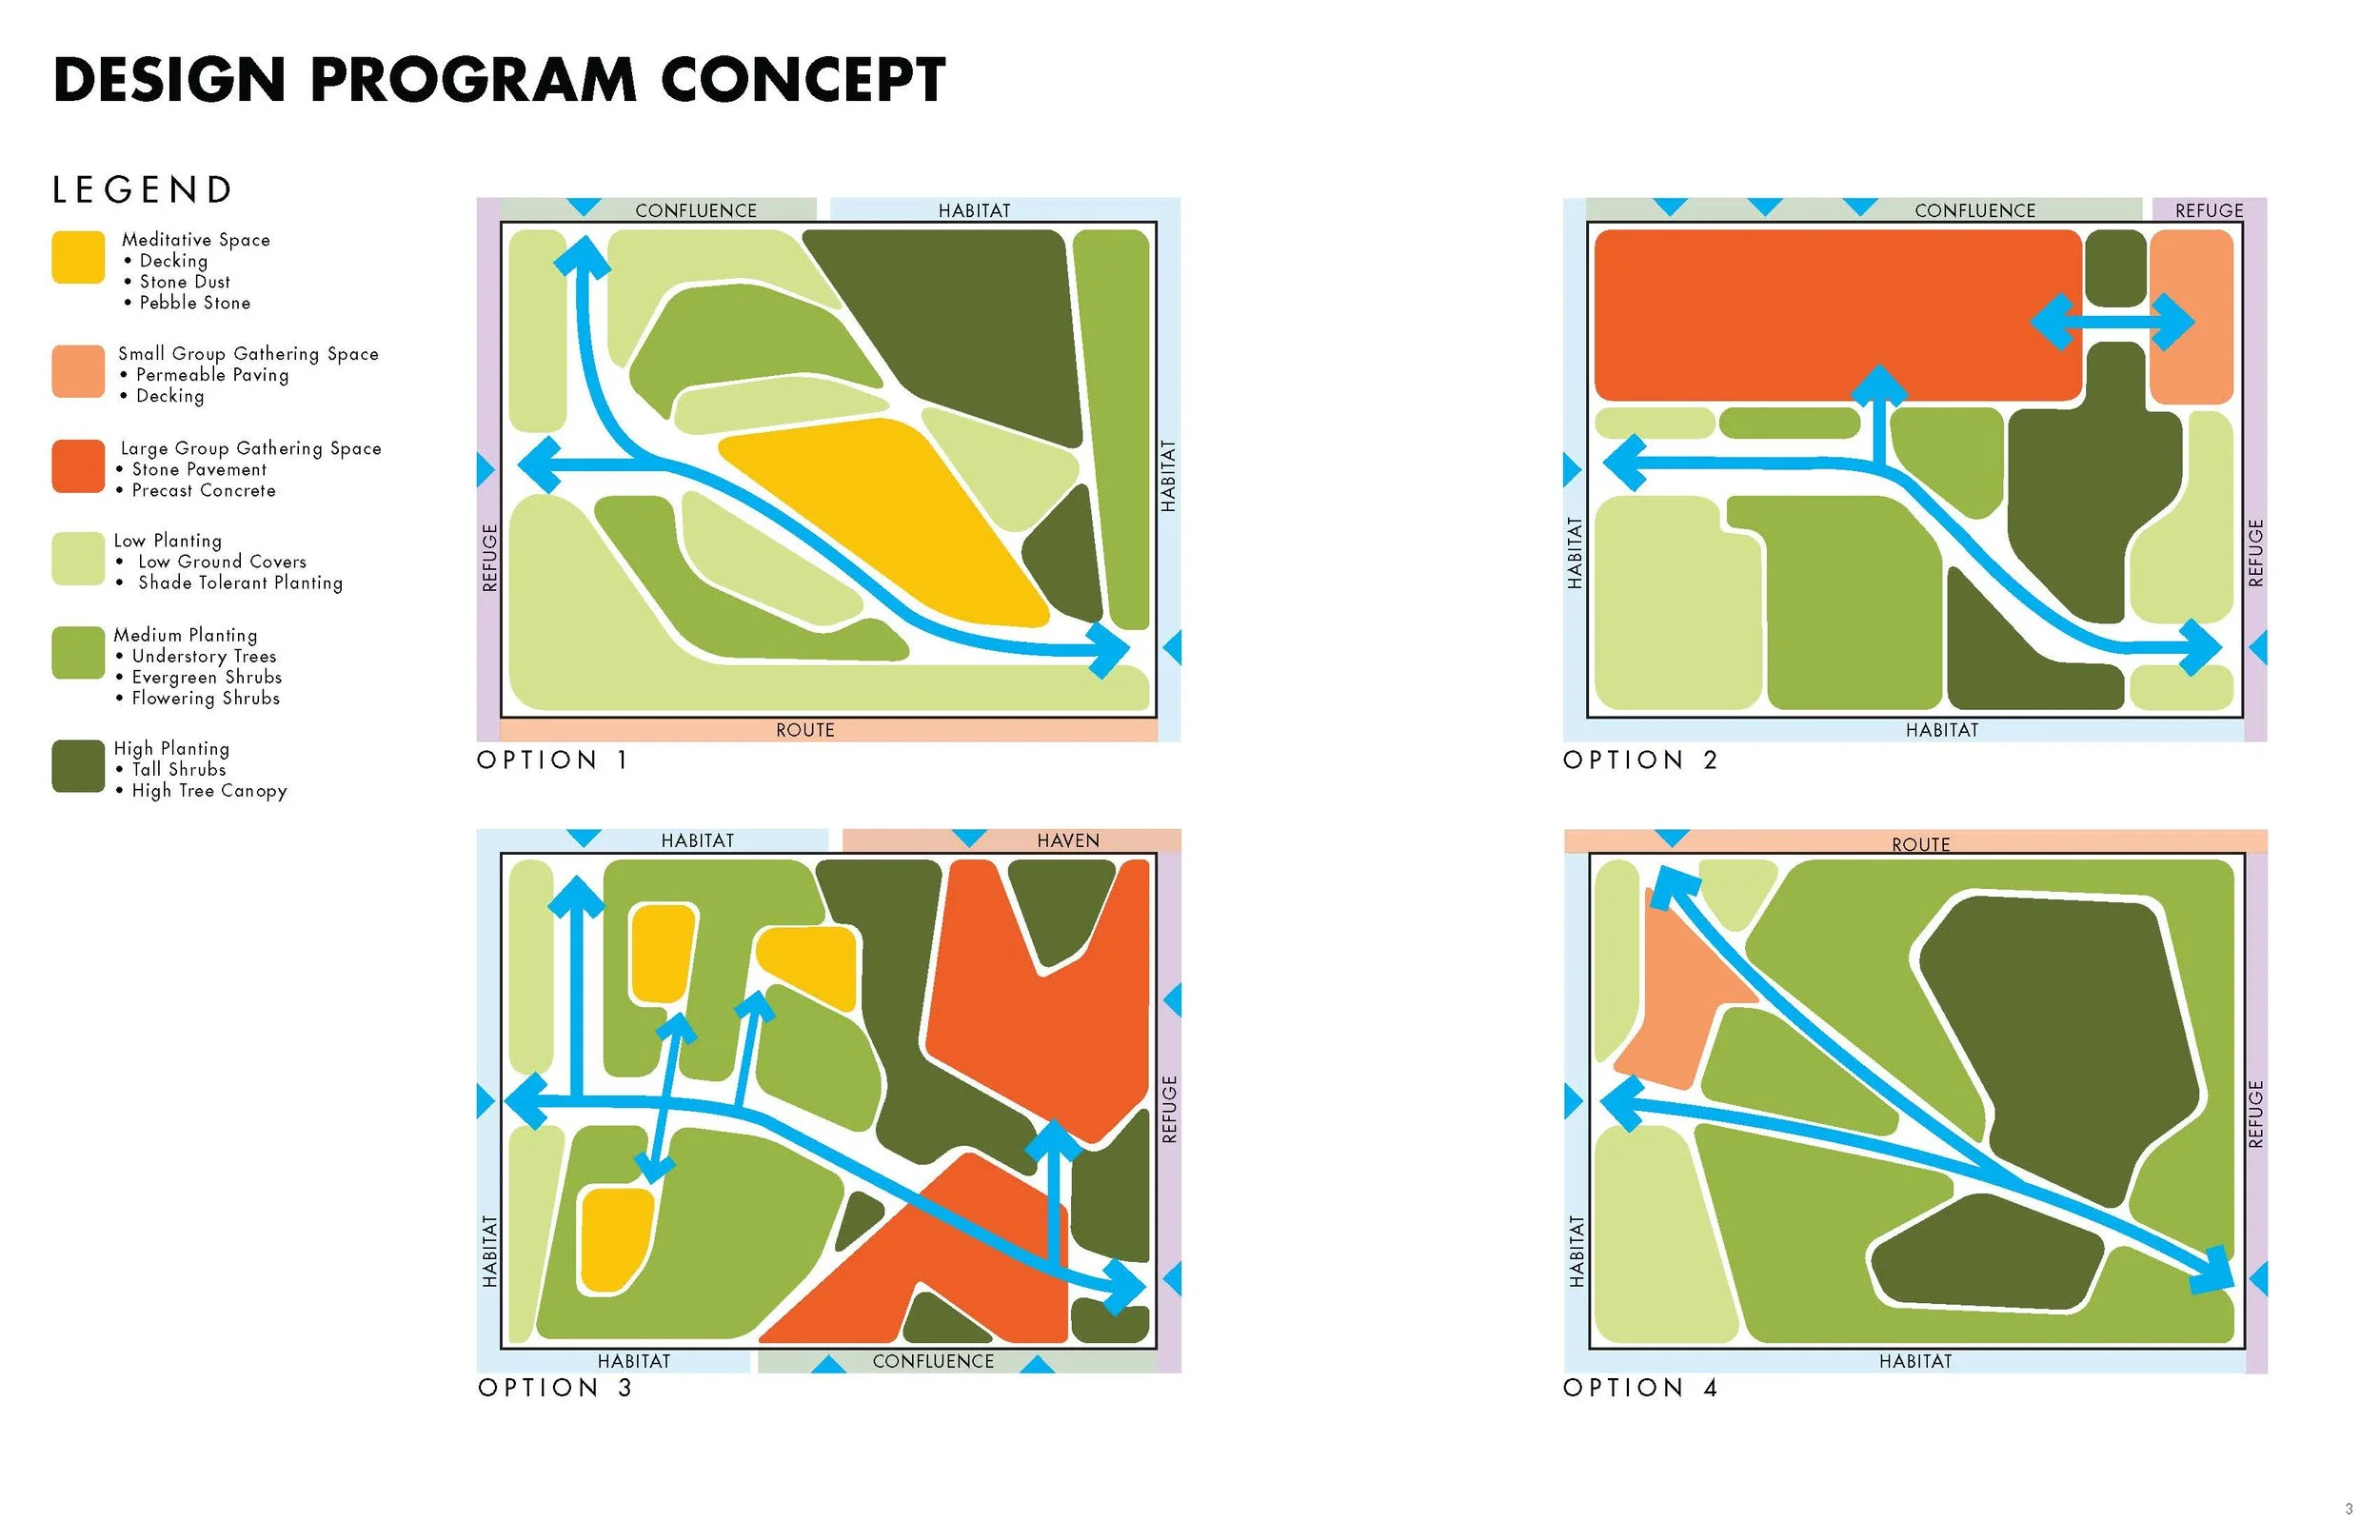
Courtyard design program diagrams
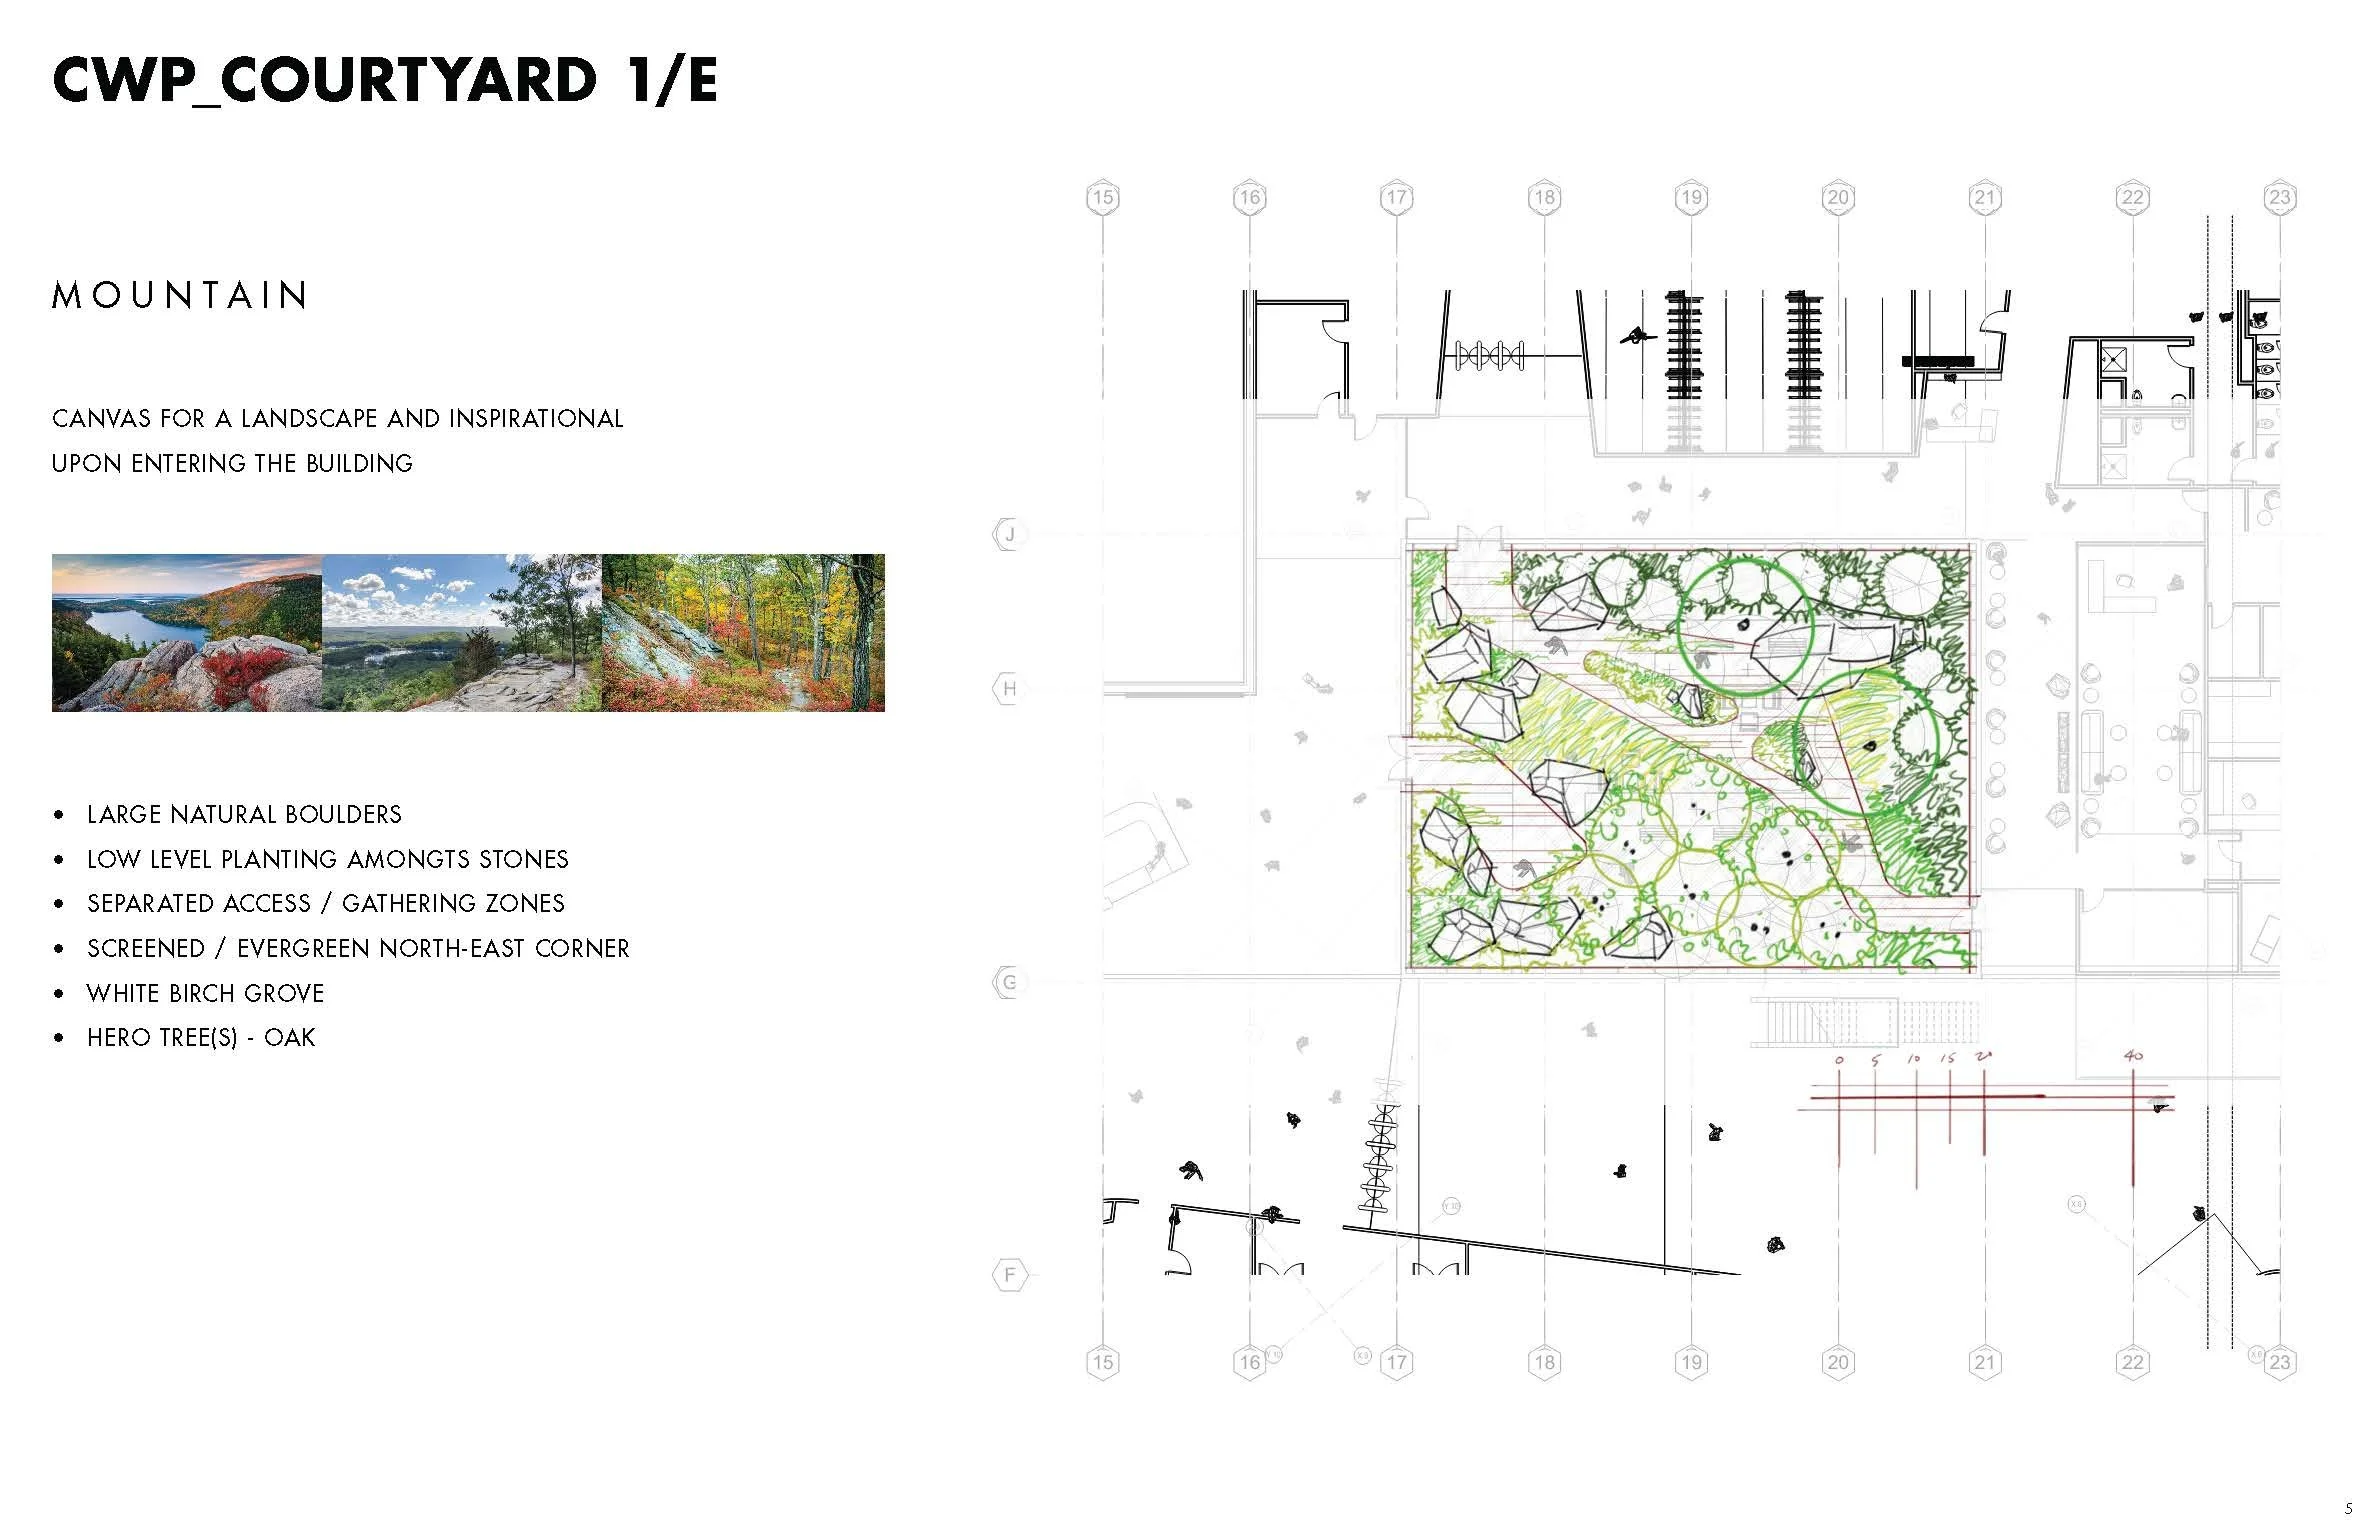
Courtyard plan sketch concept
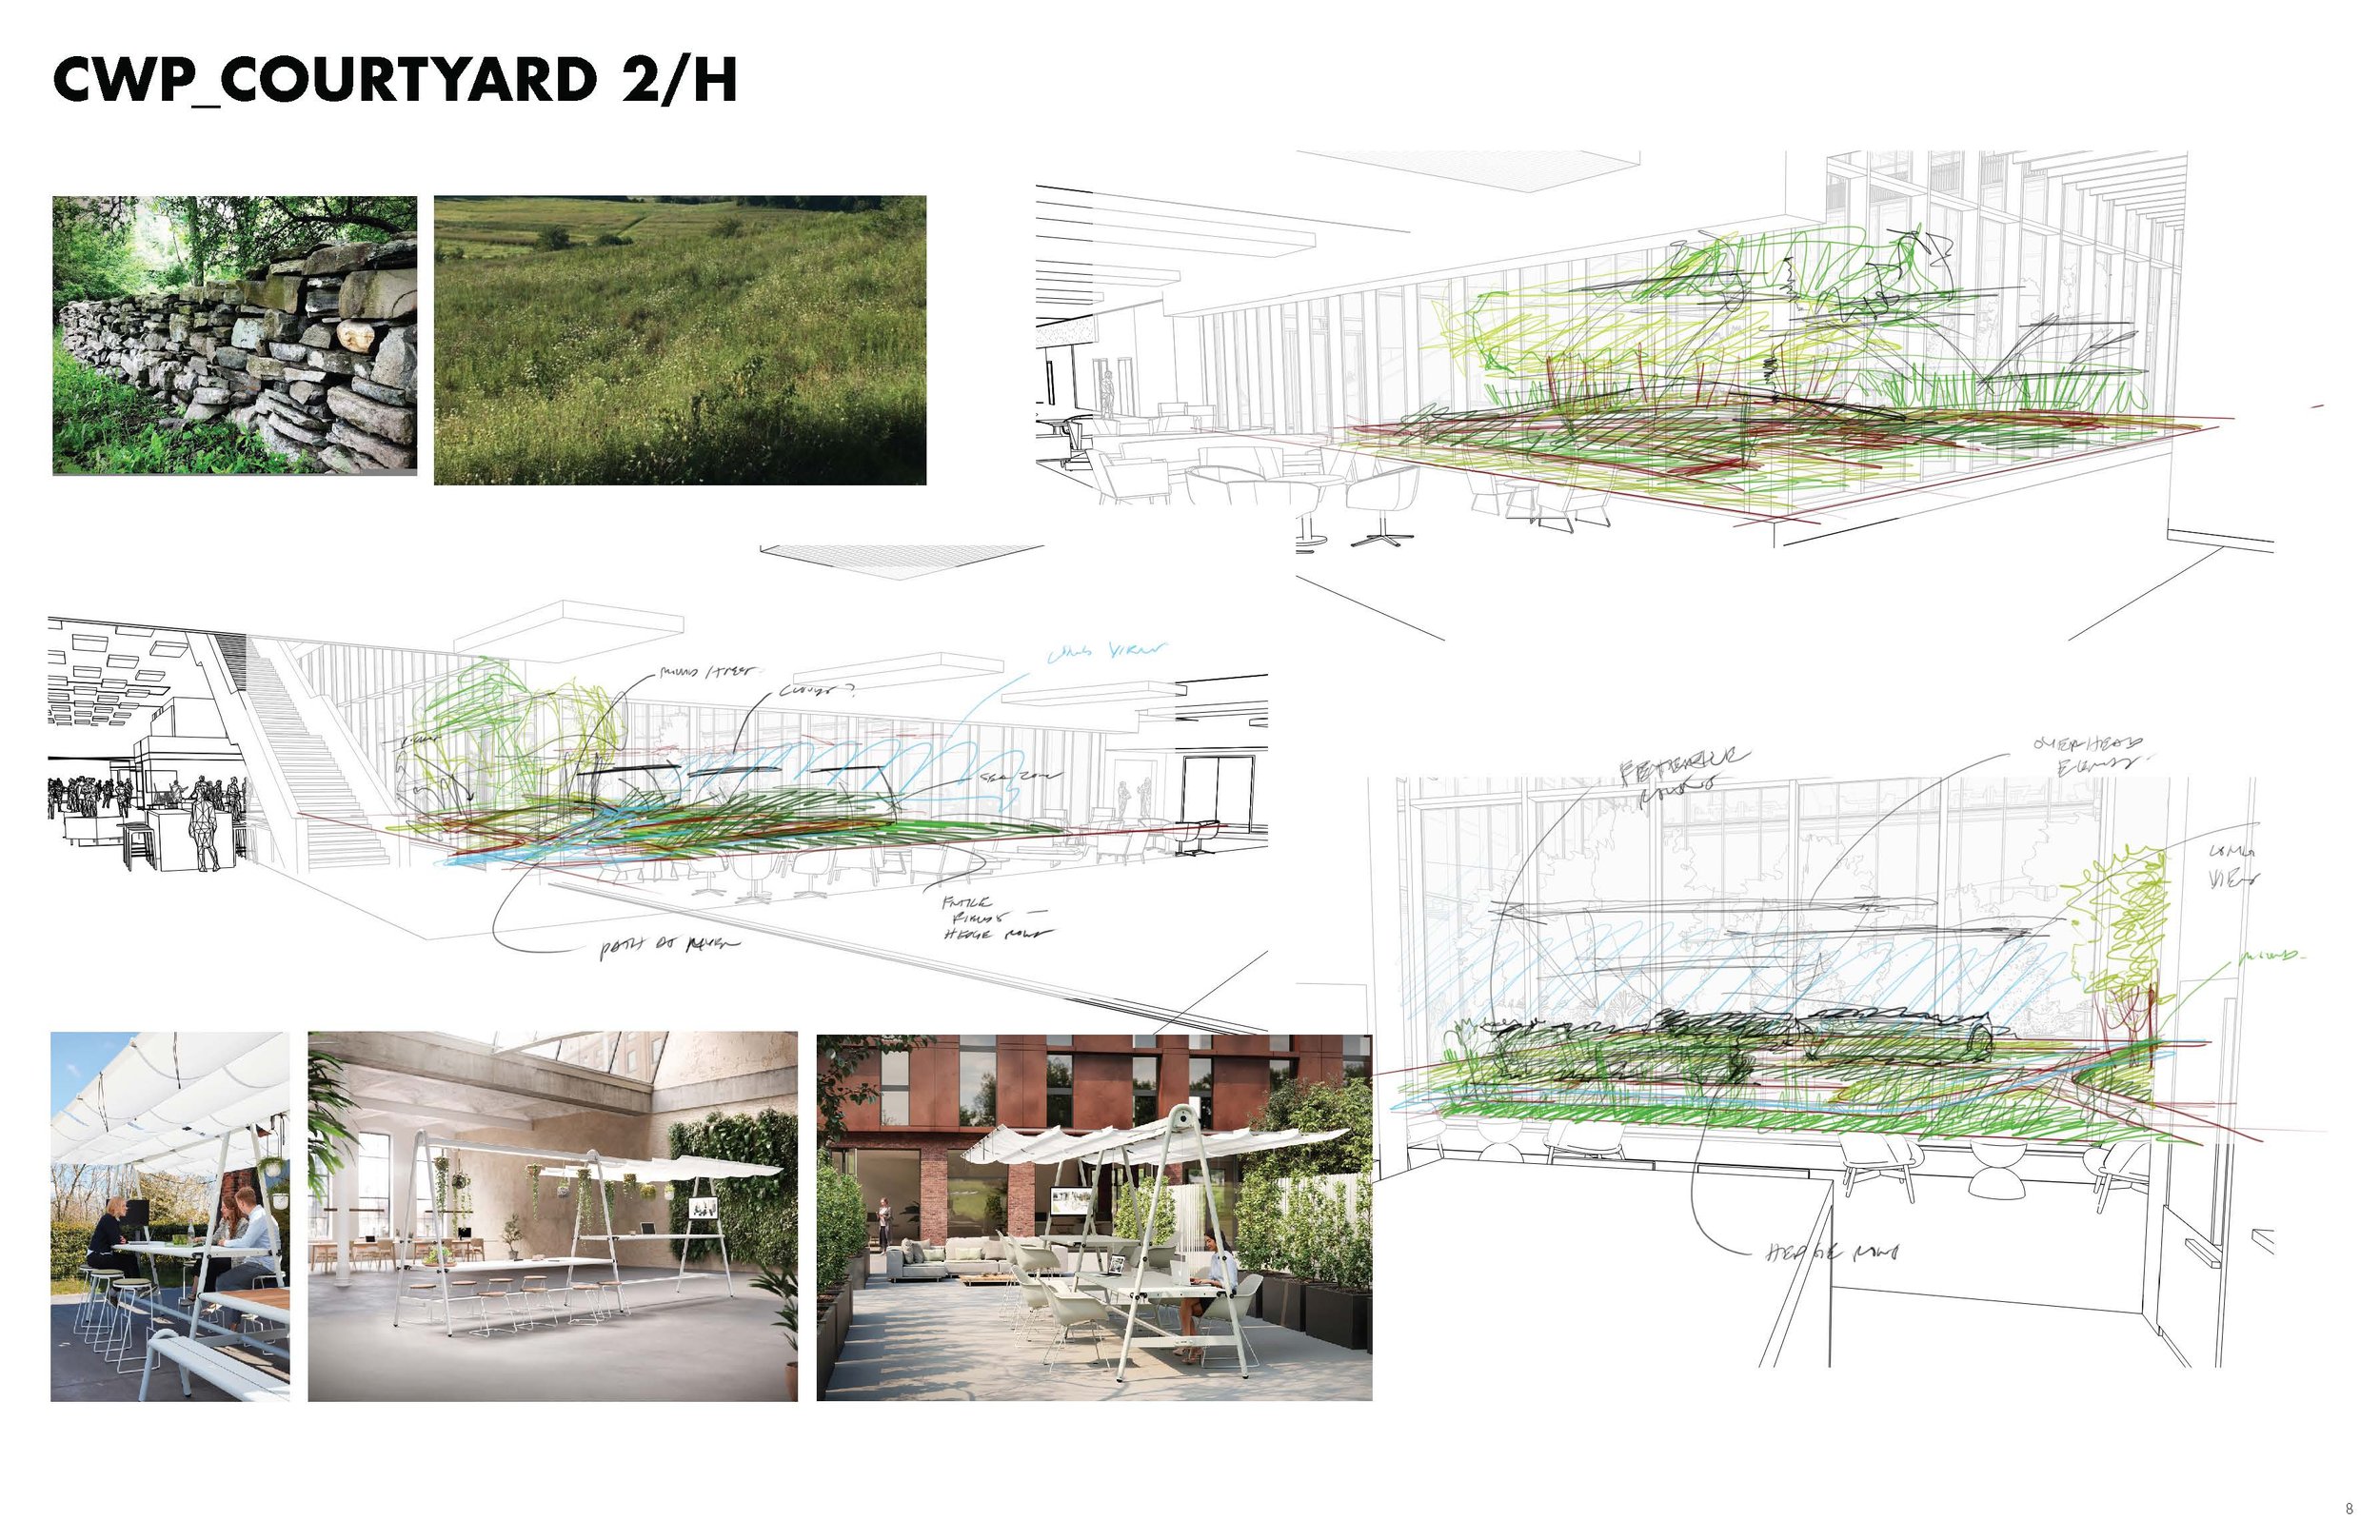
Courtyard model view sketches
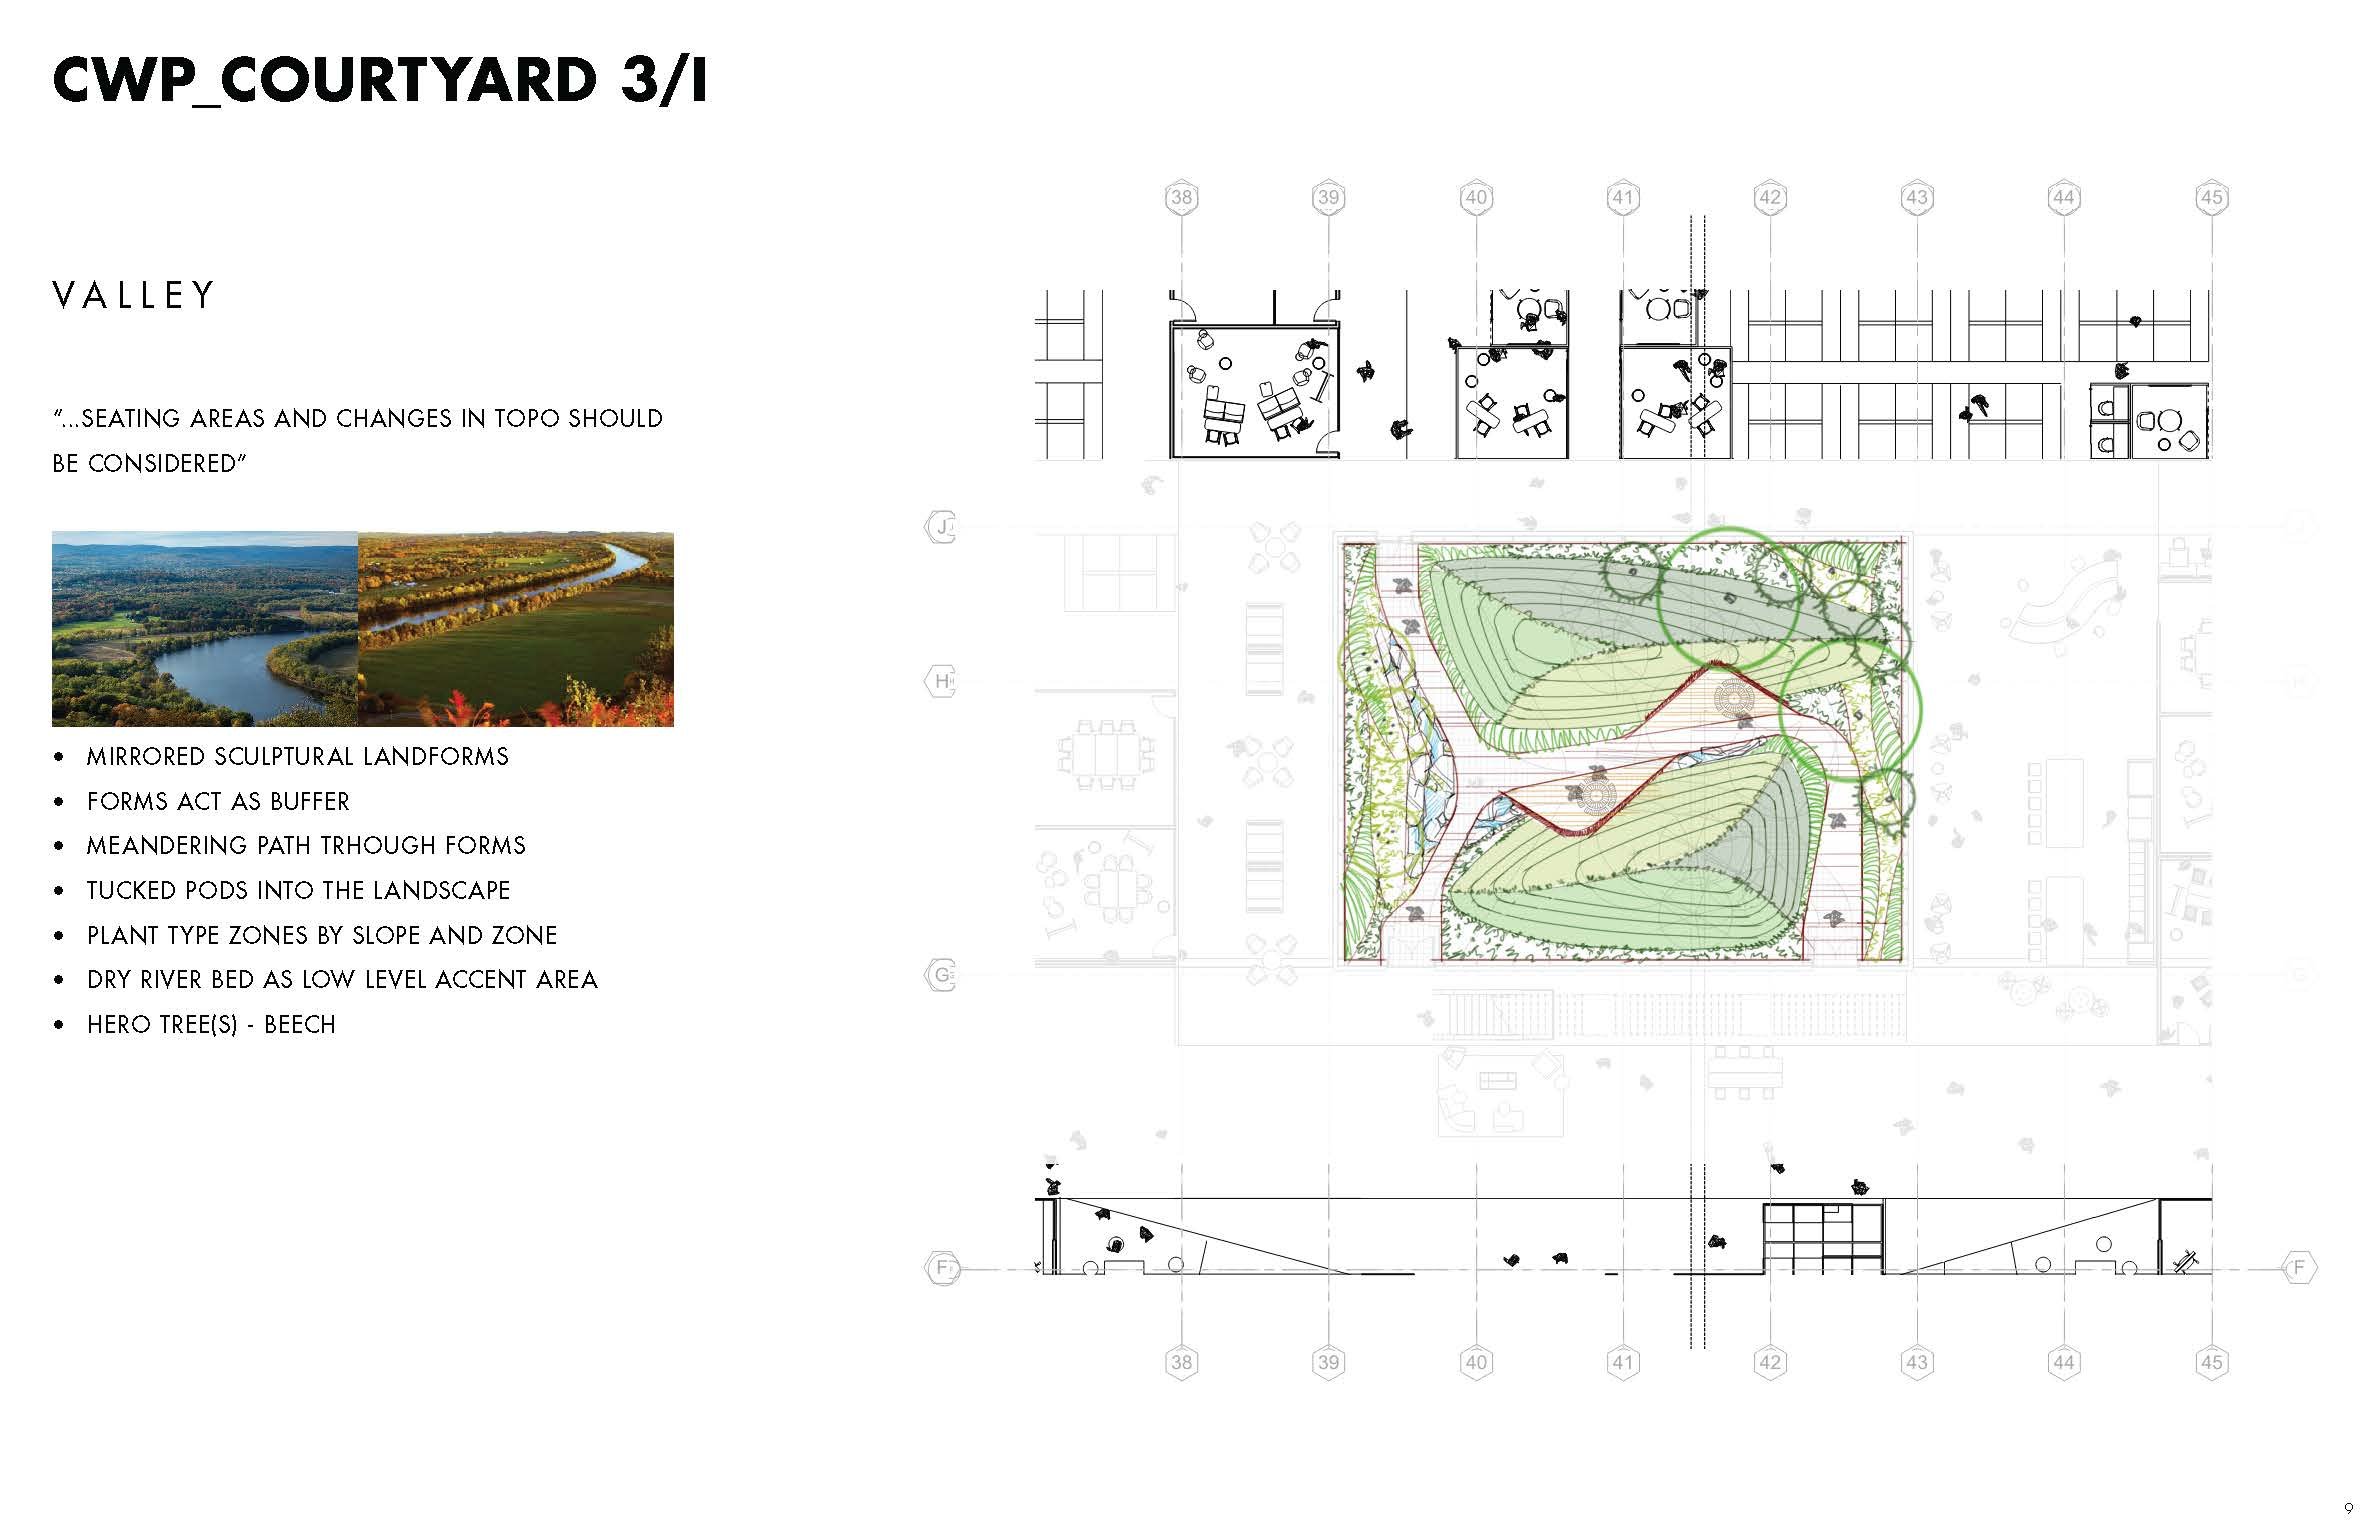
Courtyard plan sketch concept
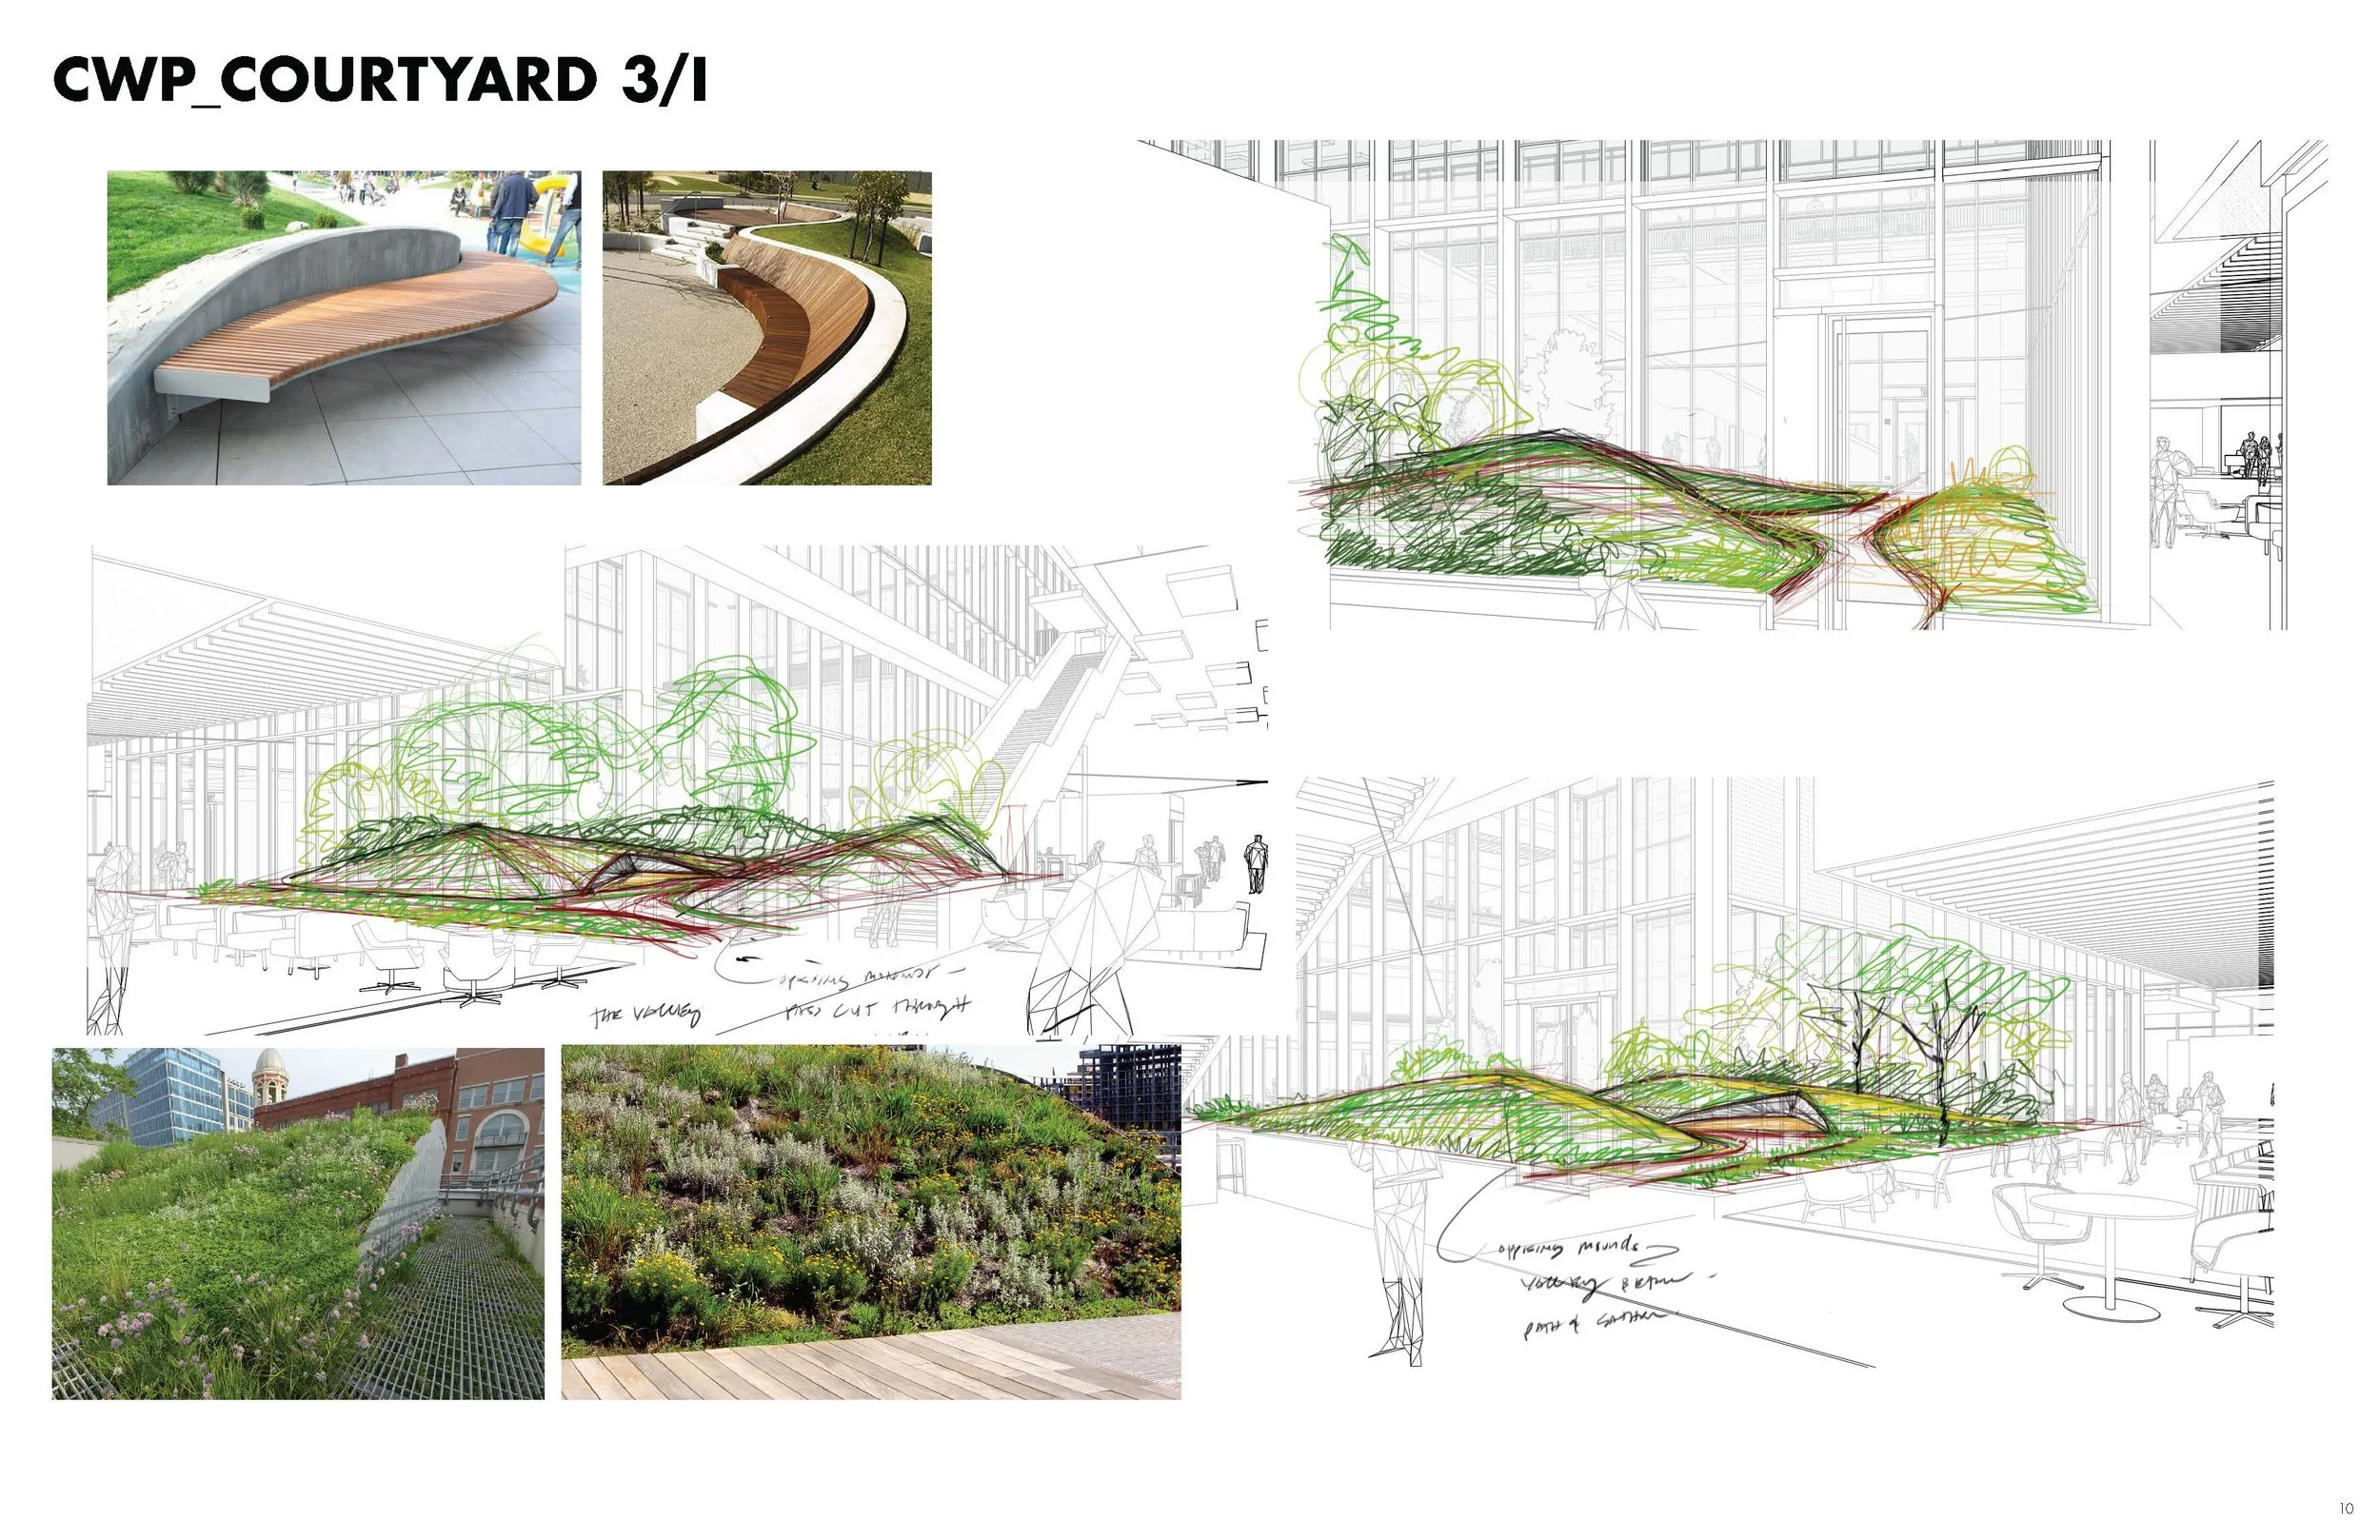
Courtyard model view sketches
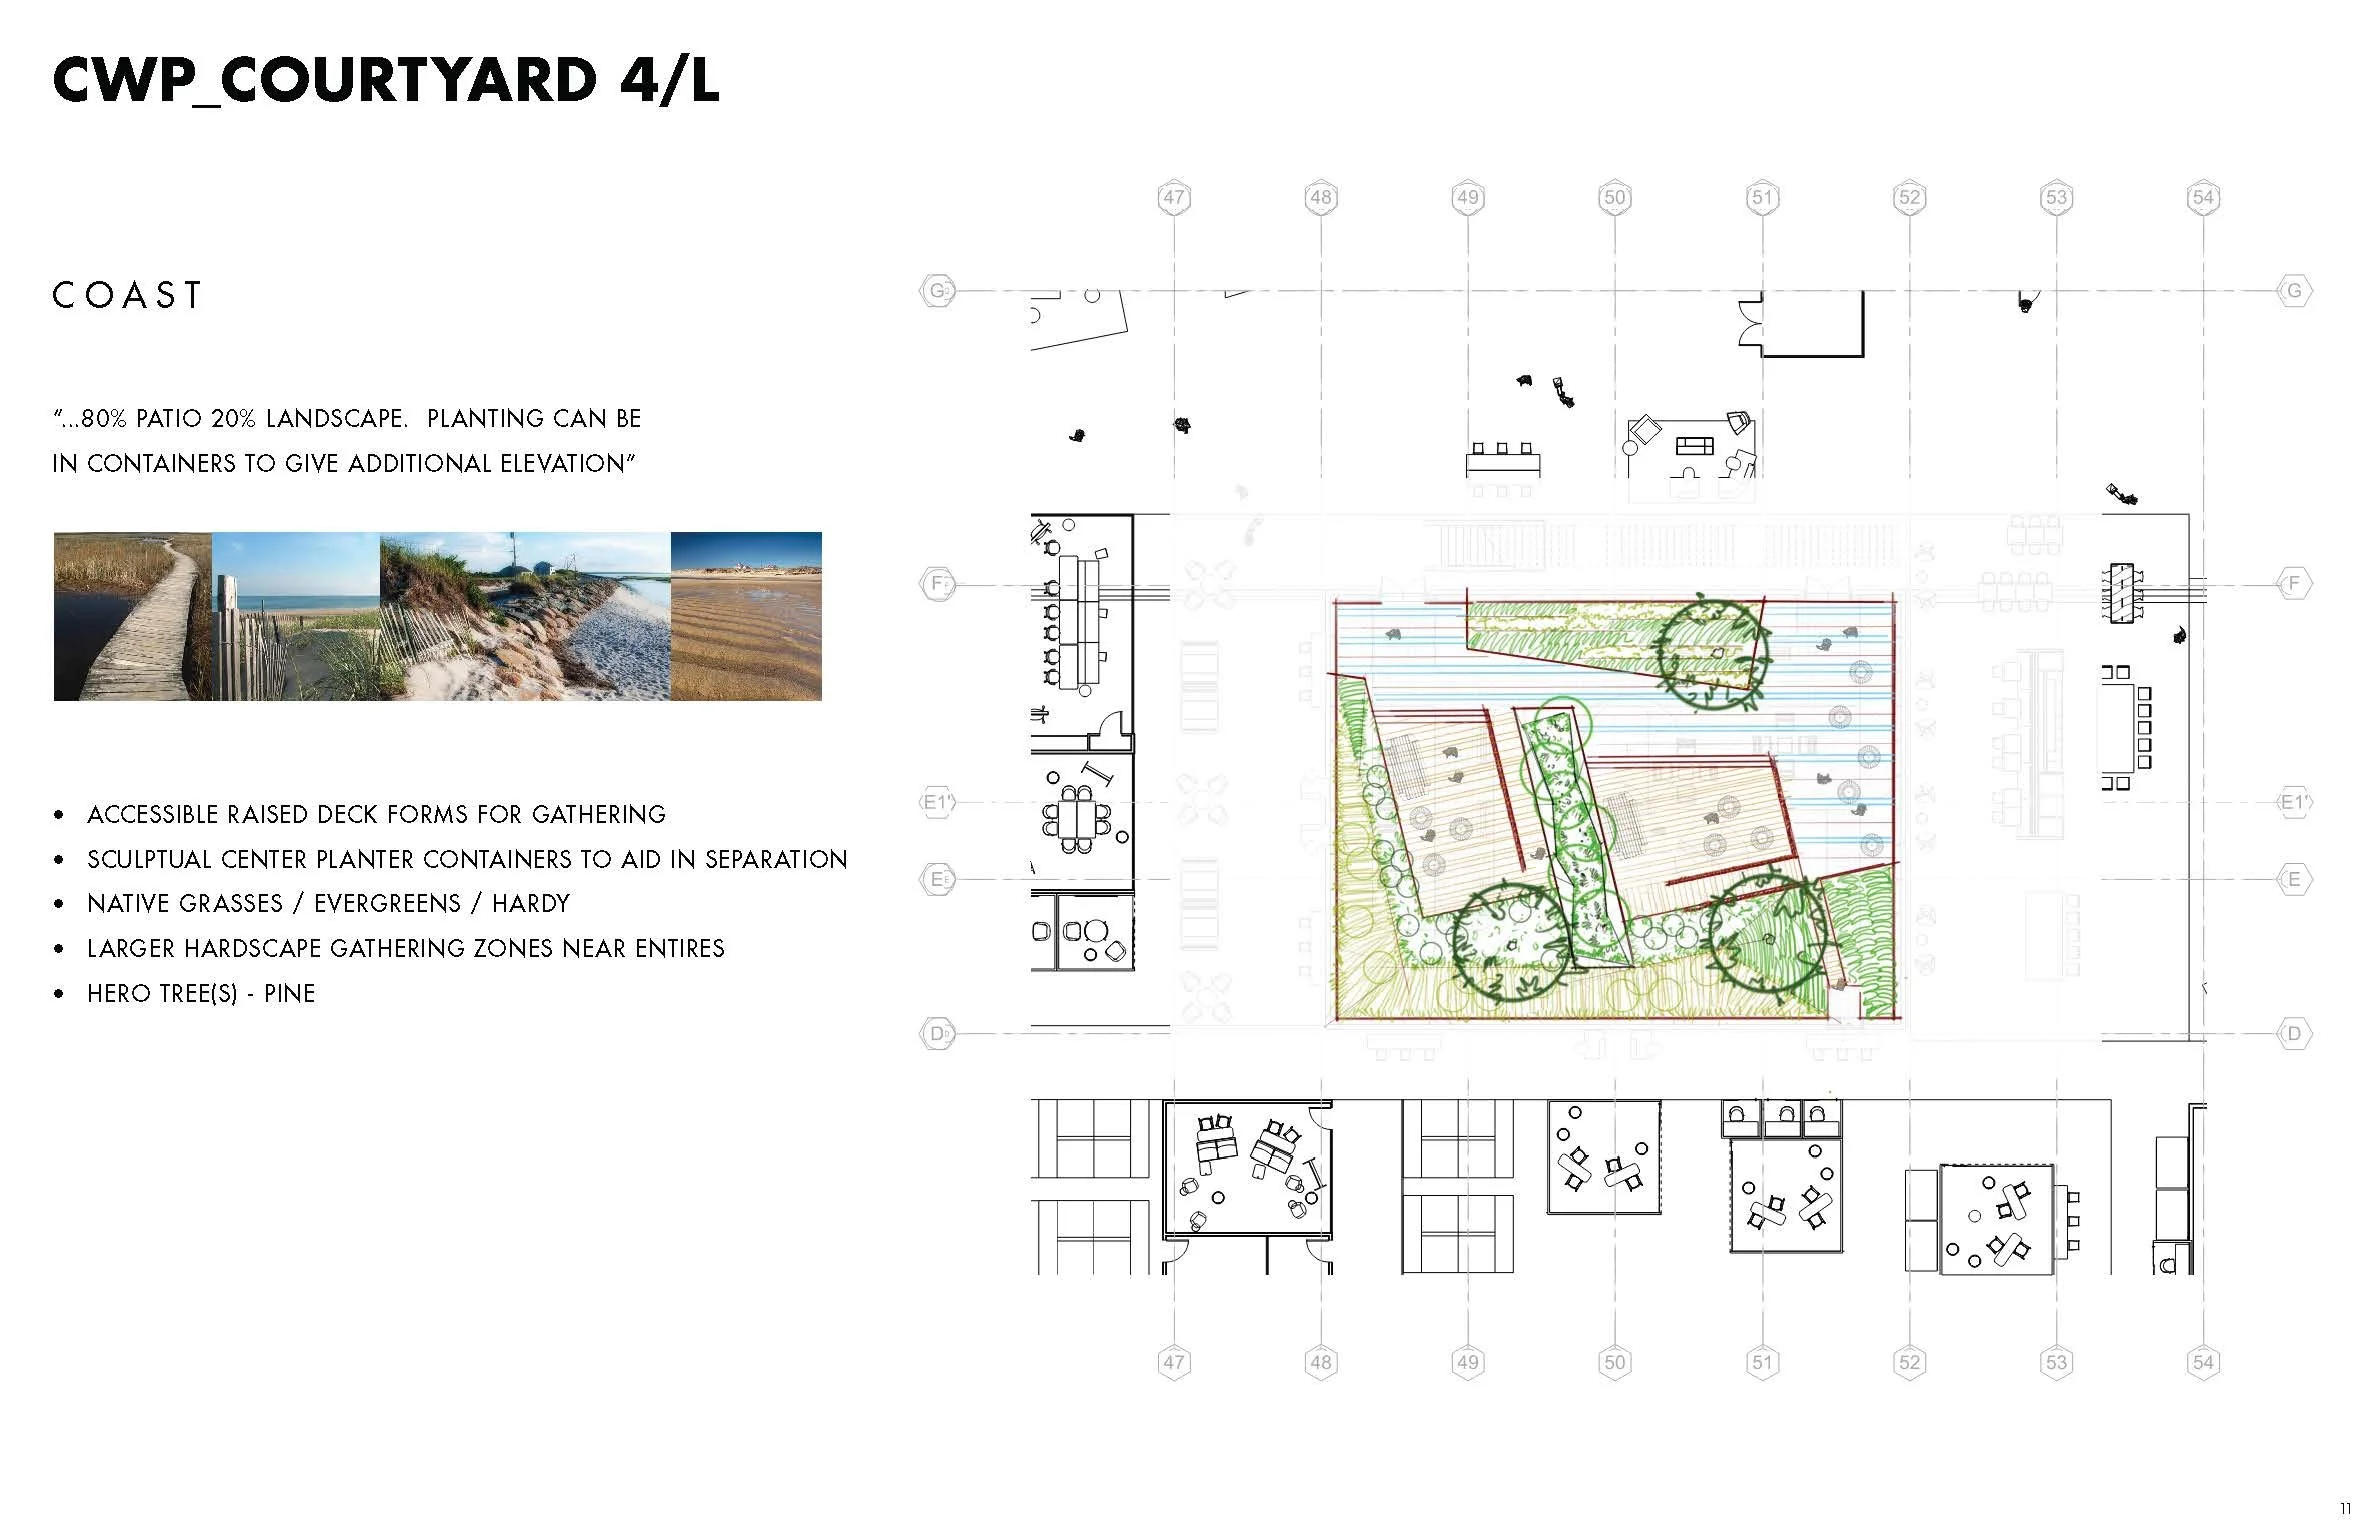
Courtyard plan sketch concept
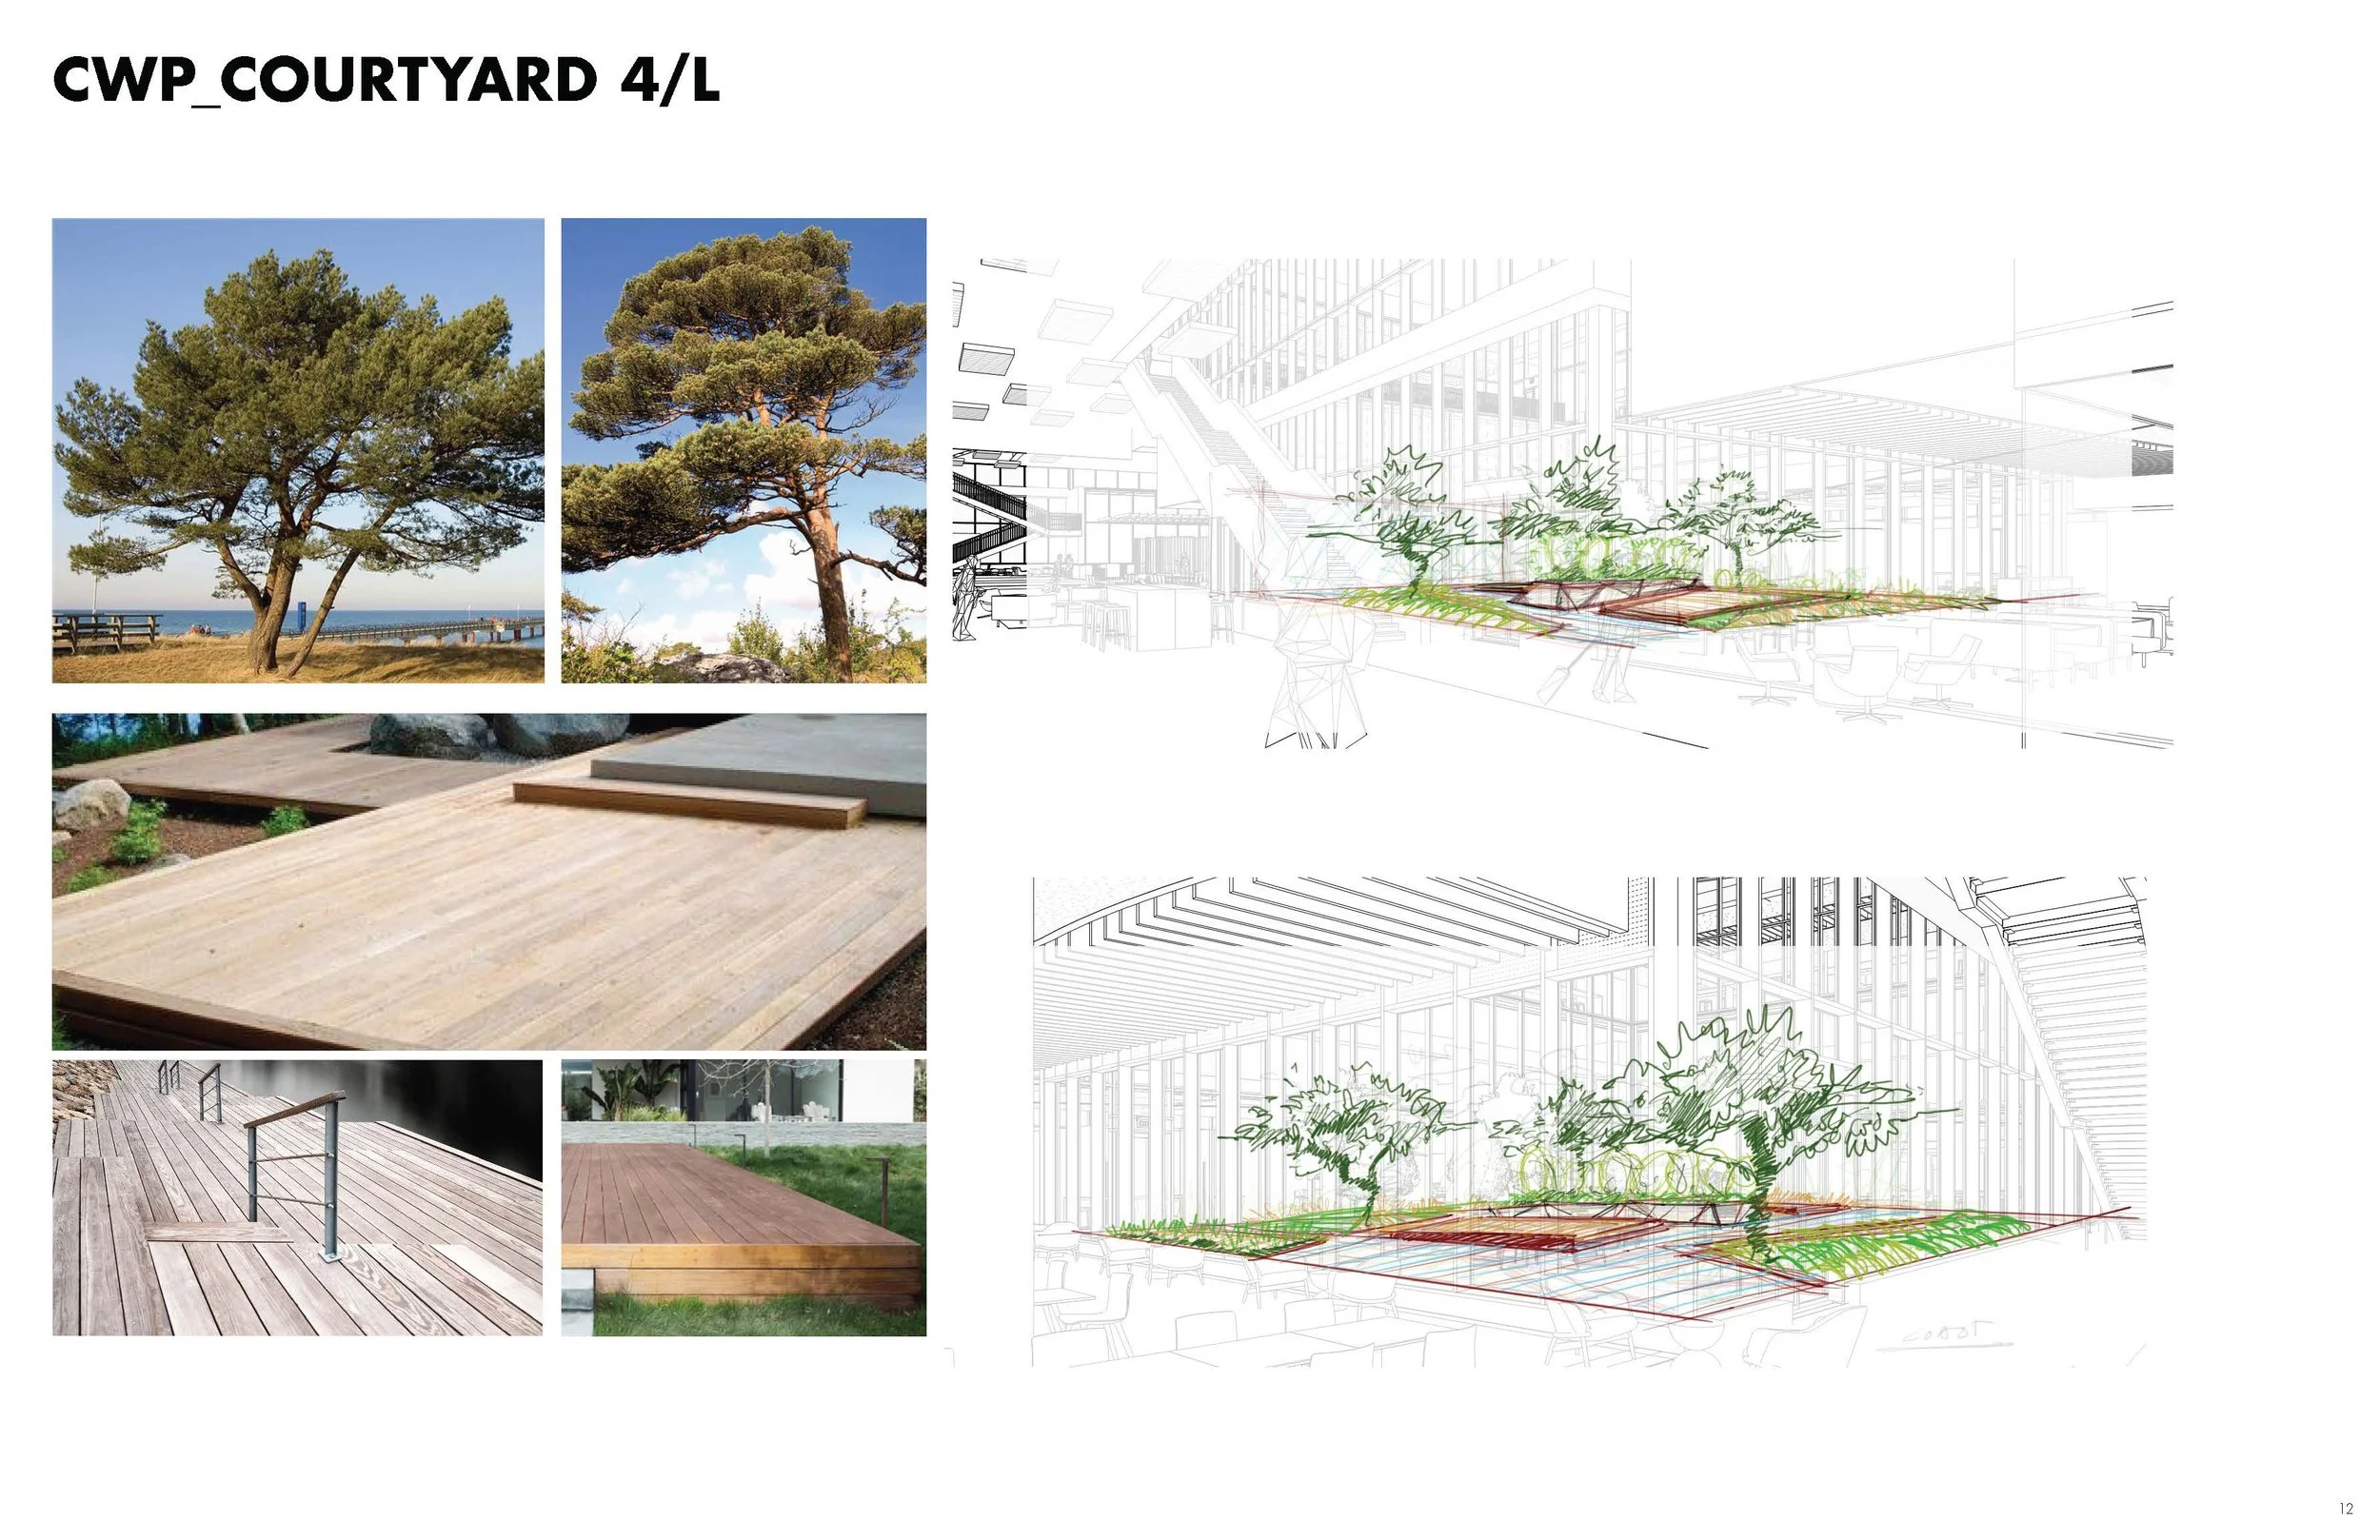
Courtyard model view sketches