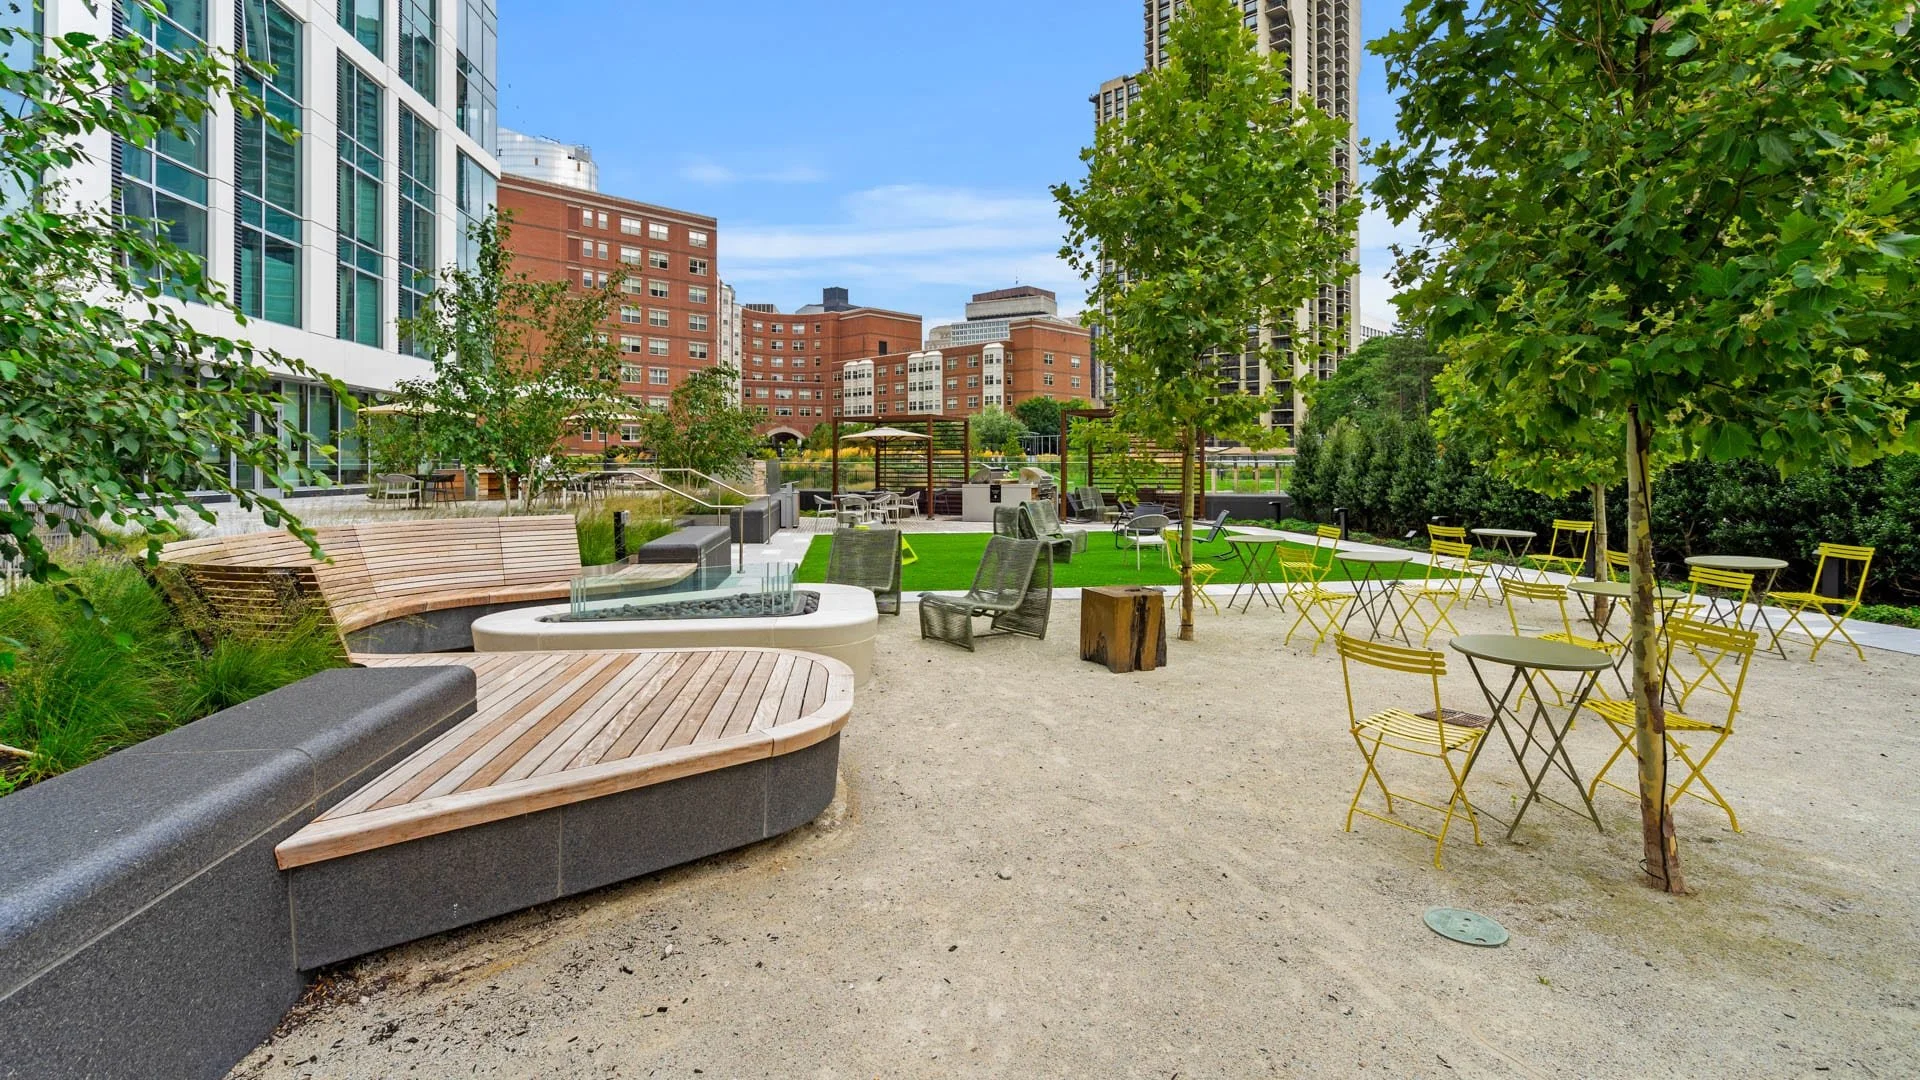
West End | Alcott, Boston MA
*Designed while at CRJA|IBI Placemaking
…an expanded urban open space with thoughtful pedestrian connectivity and unique amenity spaces
Steve Woods lead design services for property upgrades to the West End Alcott Apartments complex in Boston’s historic West End neighborhood. Woods with the CRJA | IBI Placemaking landscape architecture team in collaboration with Elkus Manfredi Architects replaced the footprint of the old parking garage with a massive, one-acre public park and green space integrated directly into the neighborhood. The master plan focused on walkability by establishing vital new pedestrian walkways. The result is s a seamless public connection linking Thoreau Path to Lomasney Way and routing pedestrian traffic efficiently toward North Station. The project managed extensive site improvements including enhanced surrounding sidewalks, native-focused softscaping, and perimeter landscaping. The project achieved LEED-NC Gold certification while accommodating outdoor resident amenities and multi-unit public plazas structured directly over a massive five-story underground parking garage
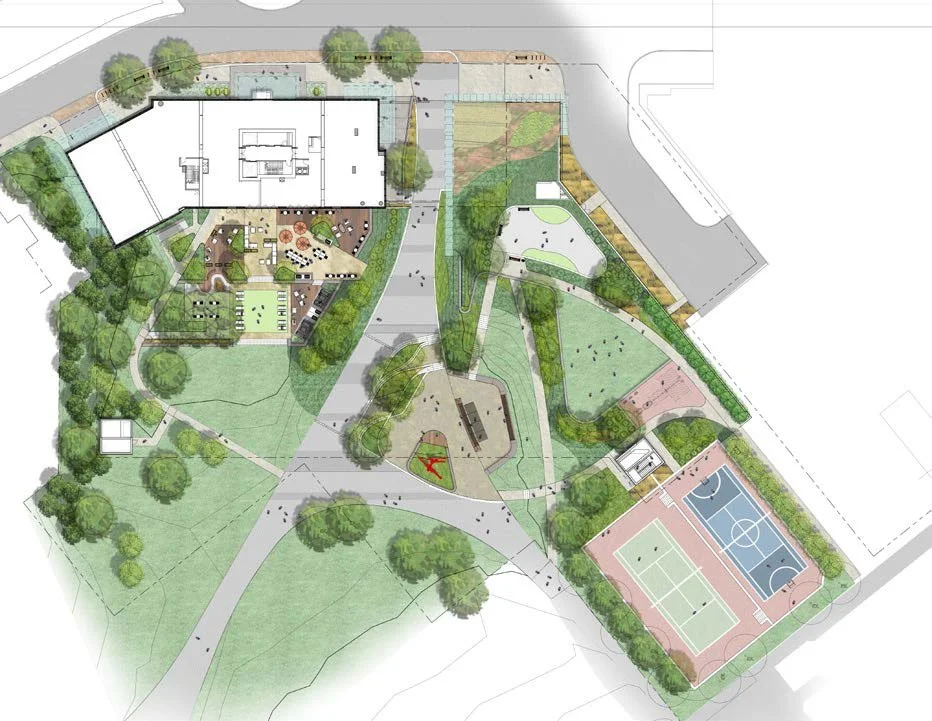
Rendered Site Plan
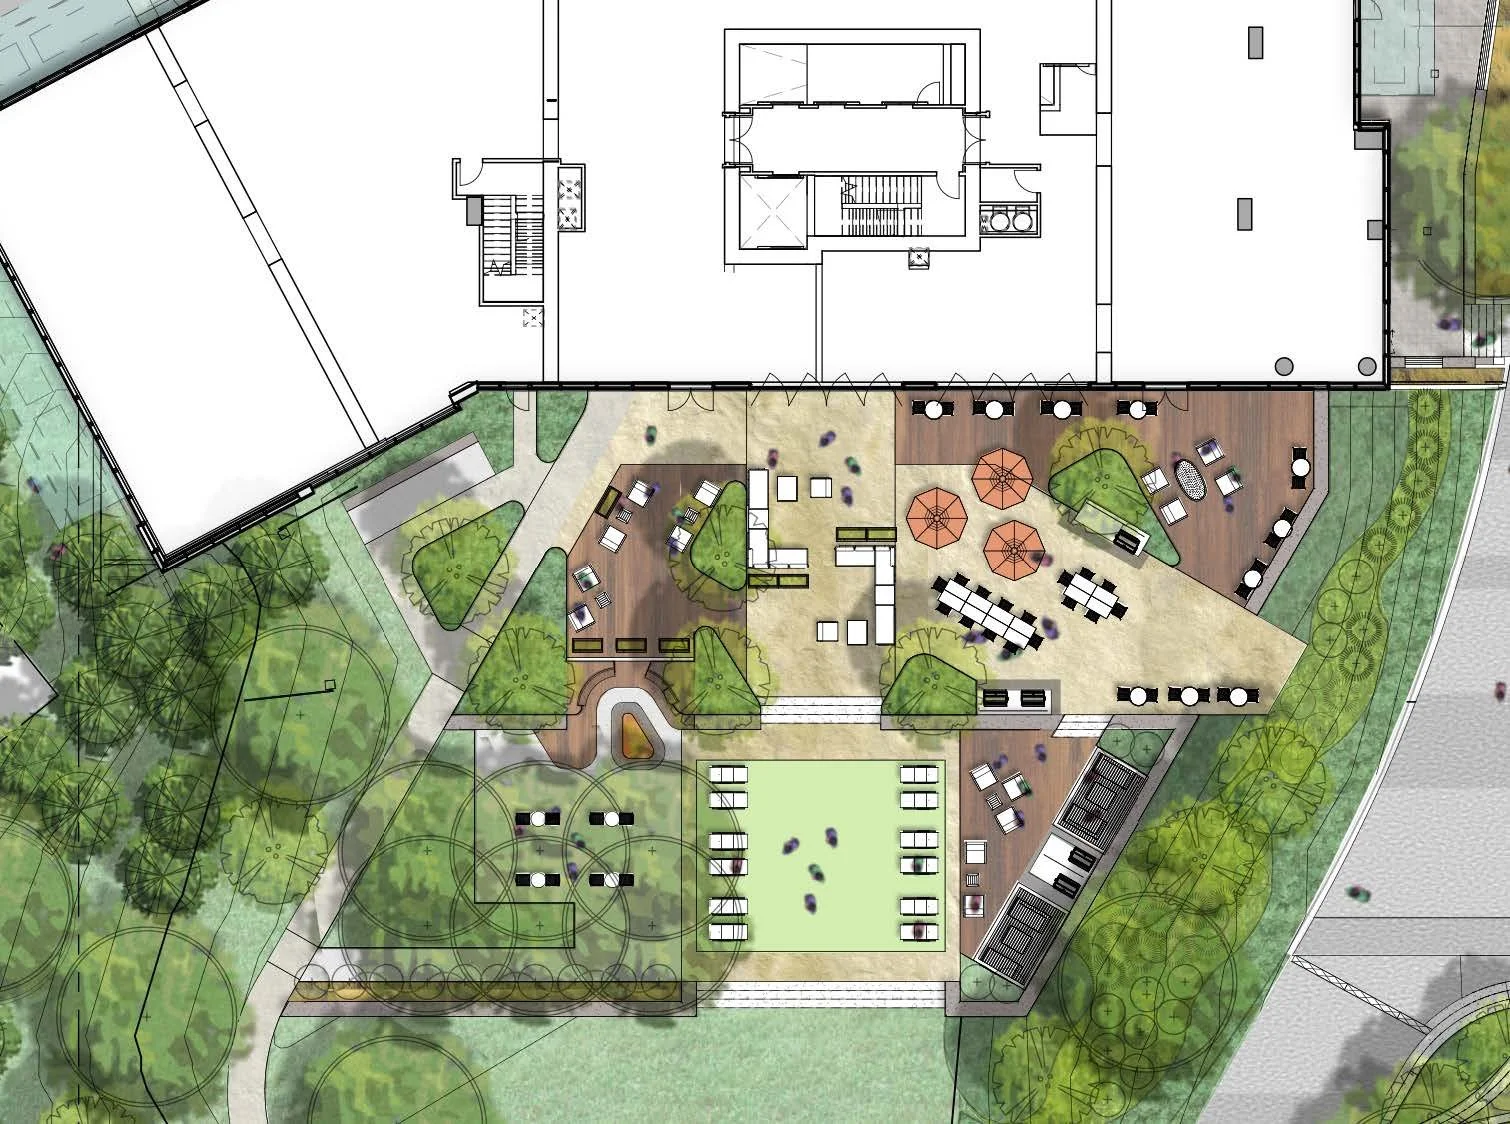
Amenity Terrace Plan
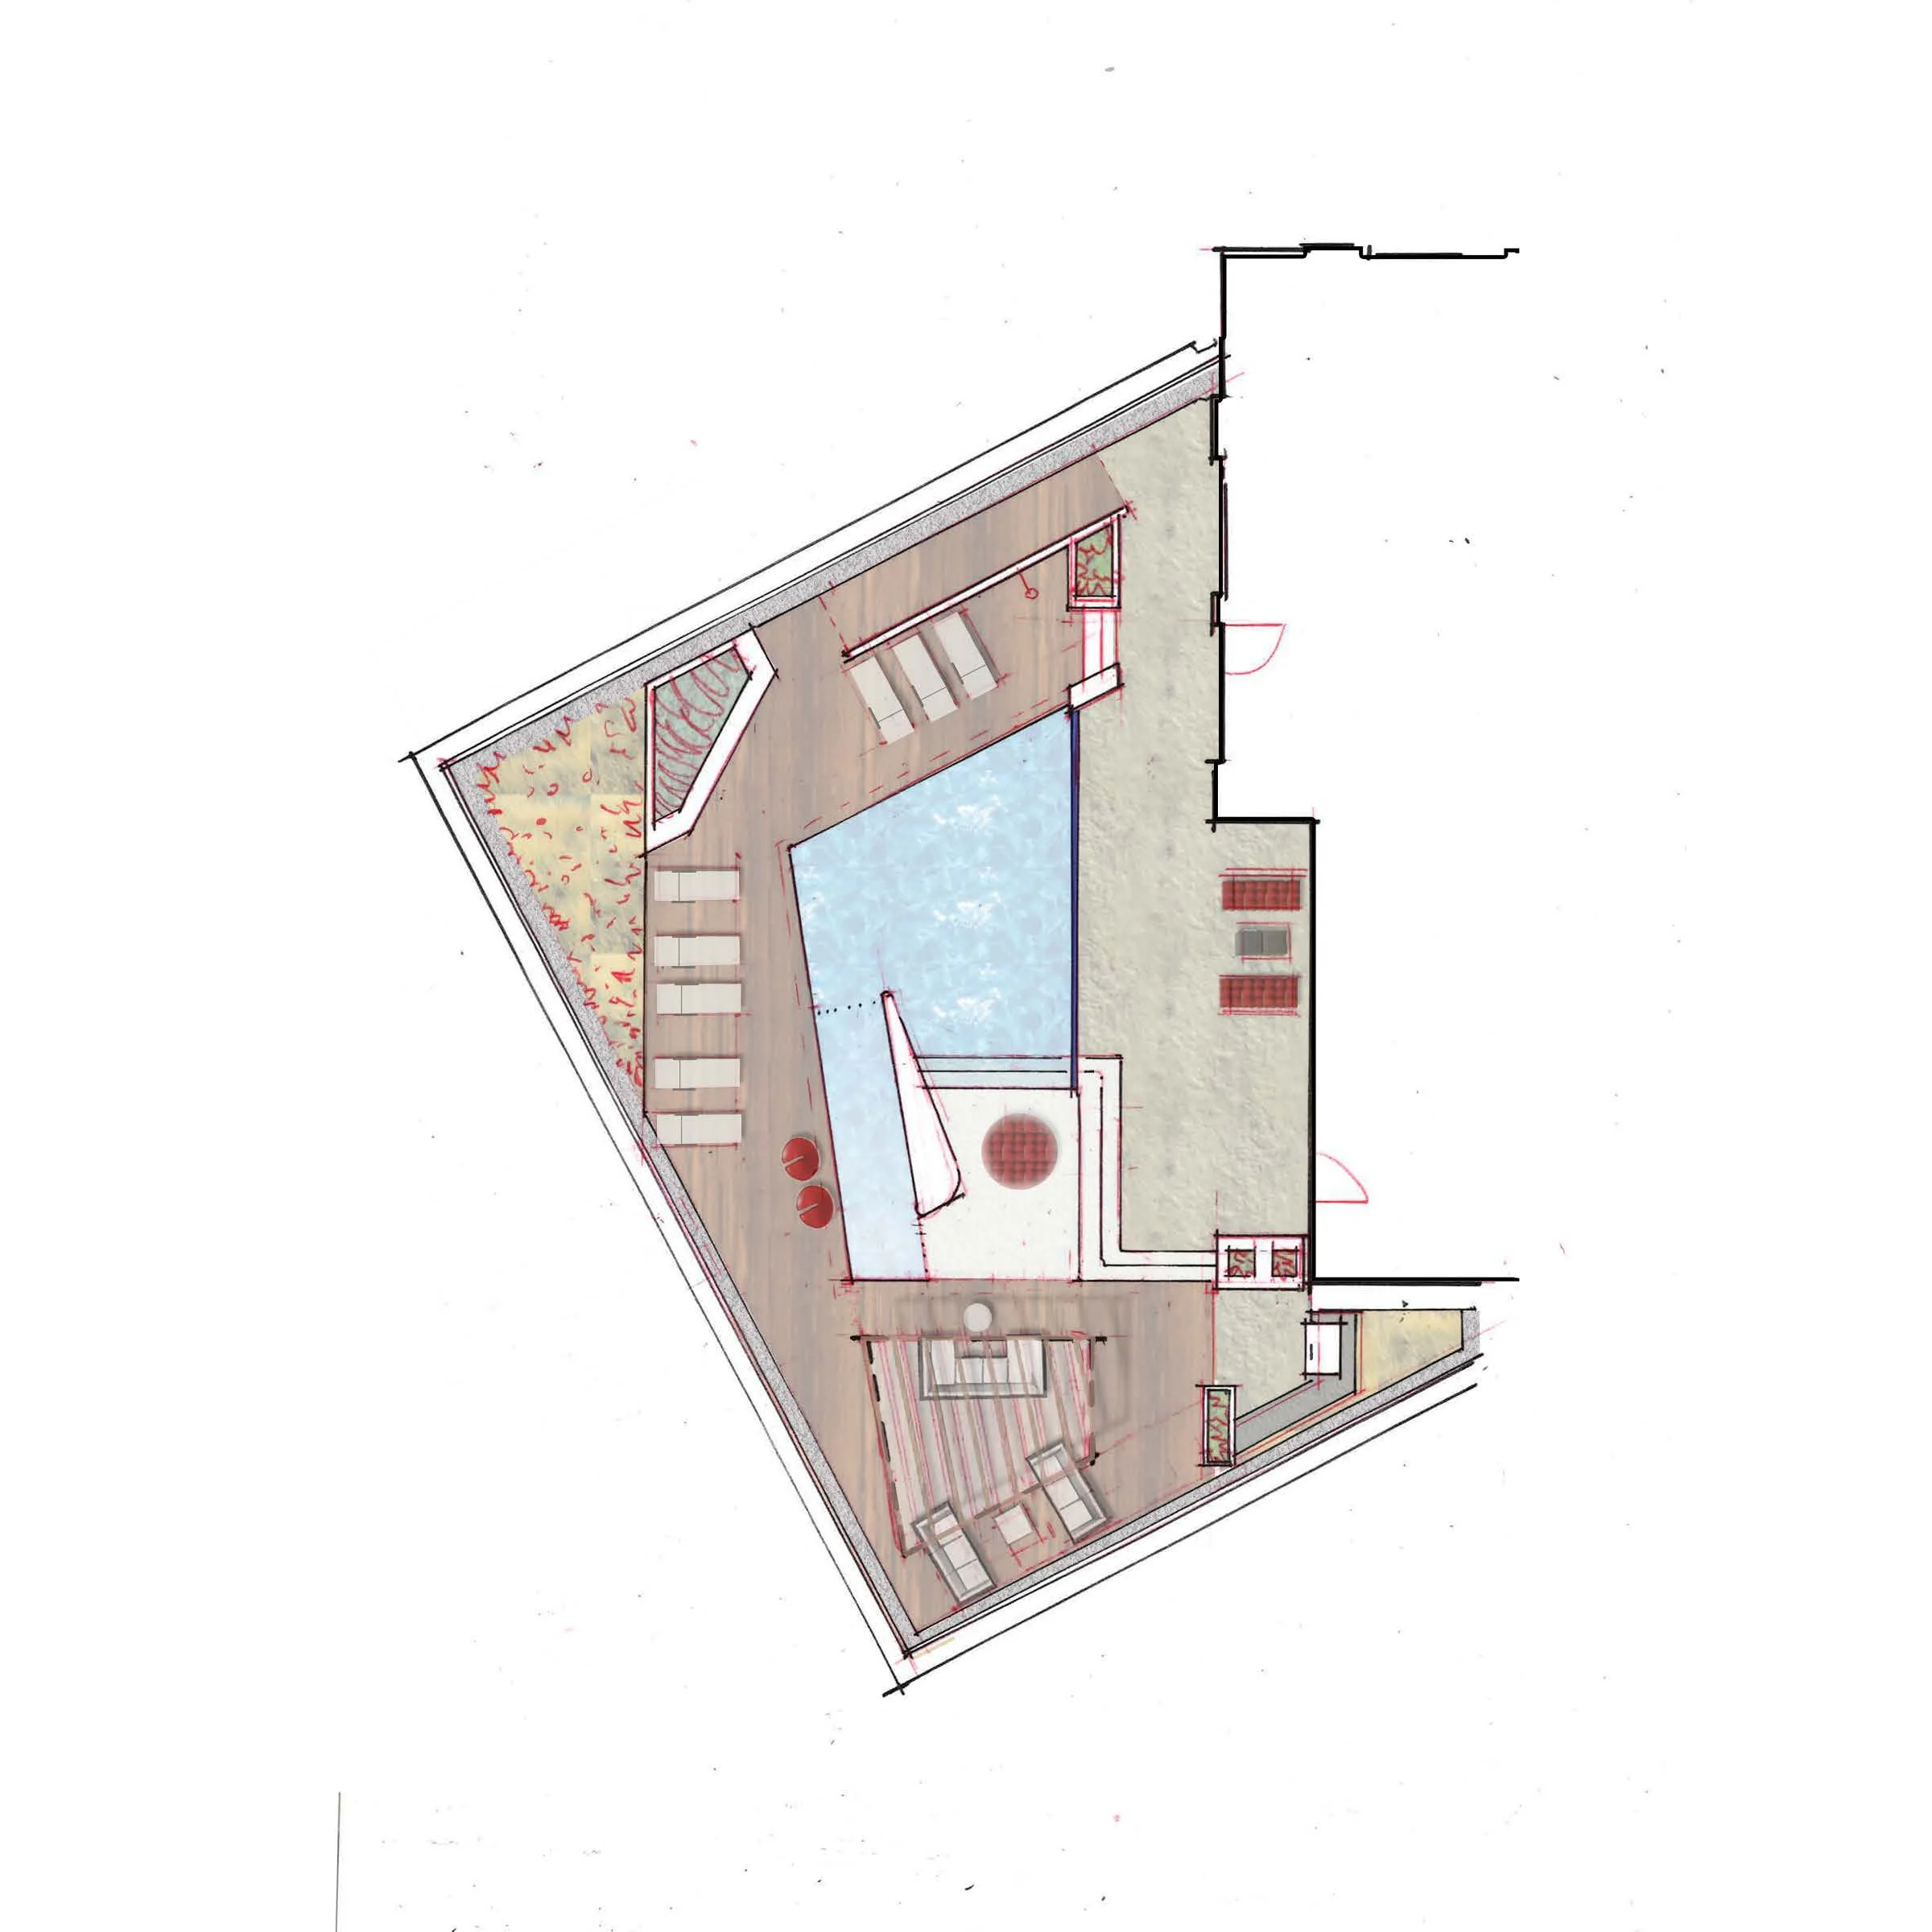
Pool Deck Sketch Plan
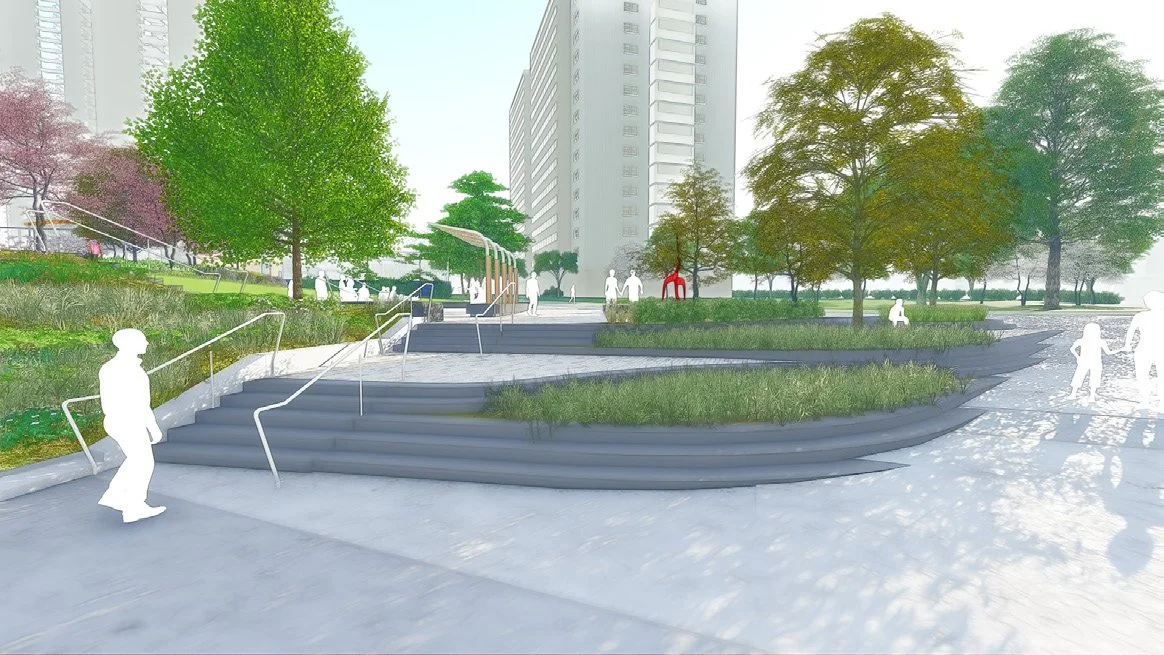
Park Plaza Steps and Planting Model
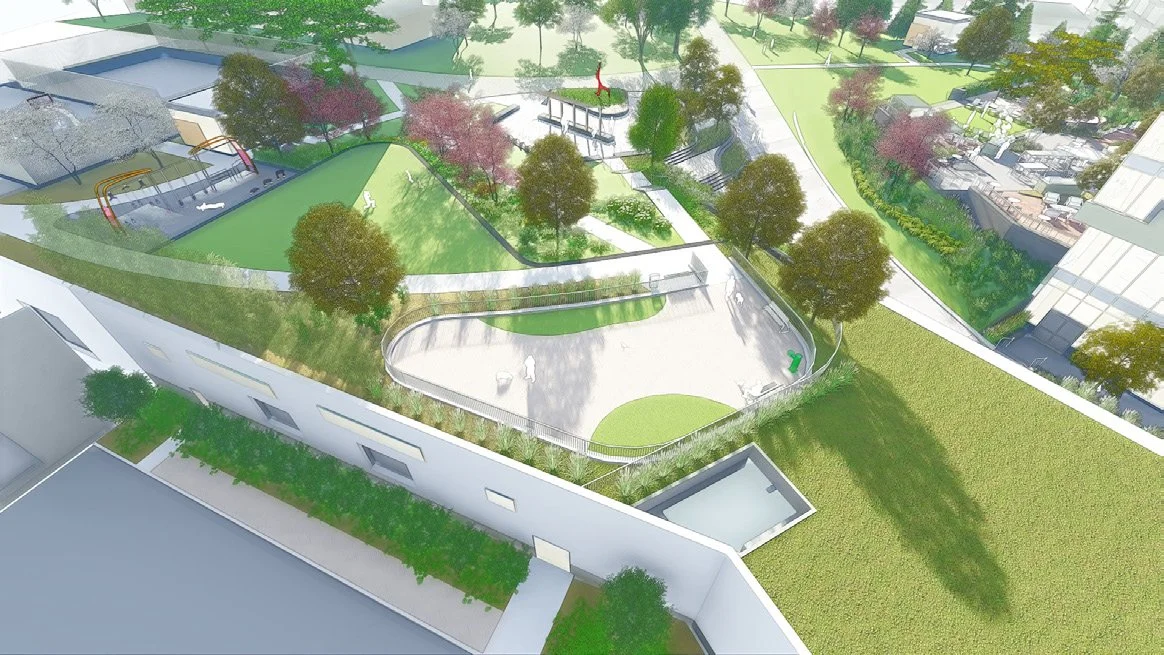
Dog Park and Rooftop Garden Model
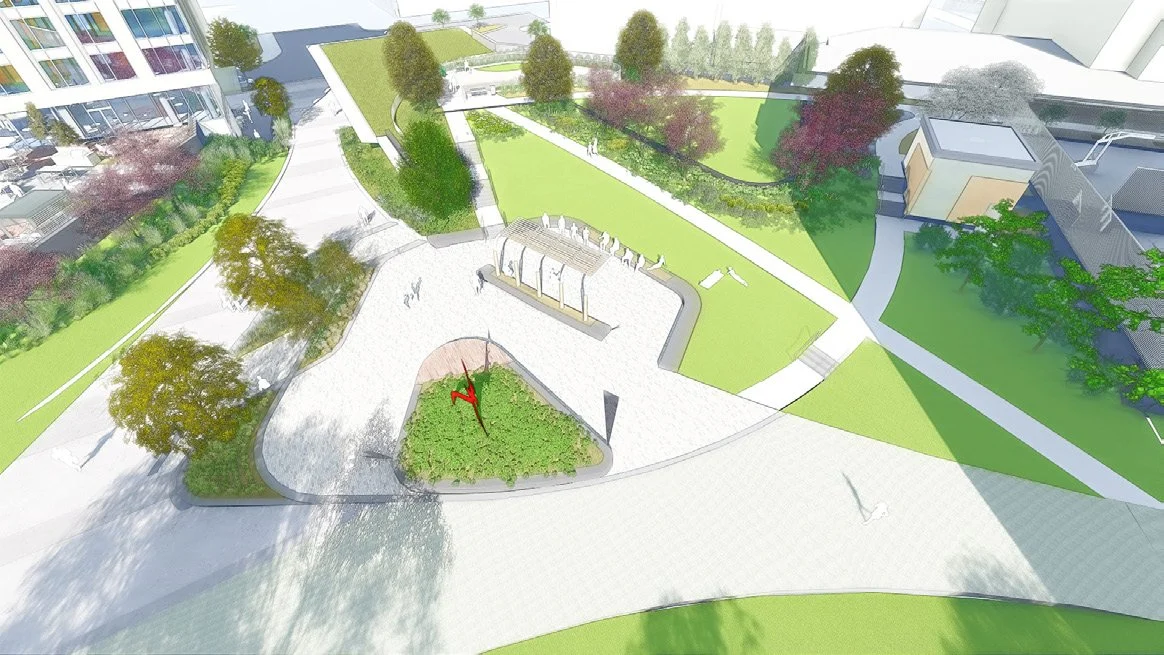
Park Plaza and Thoreau Path Connection Model
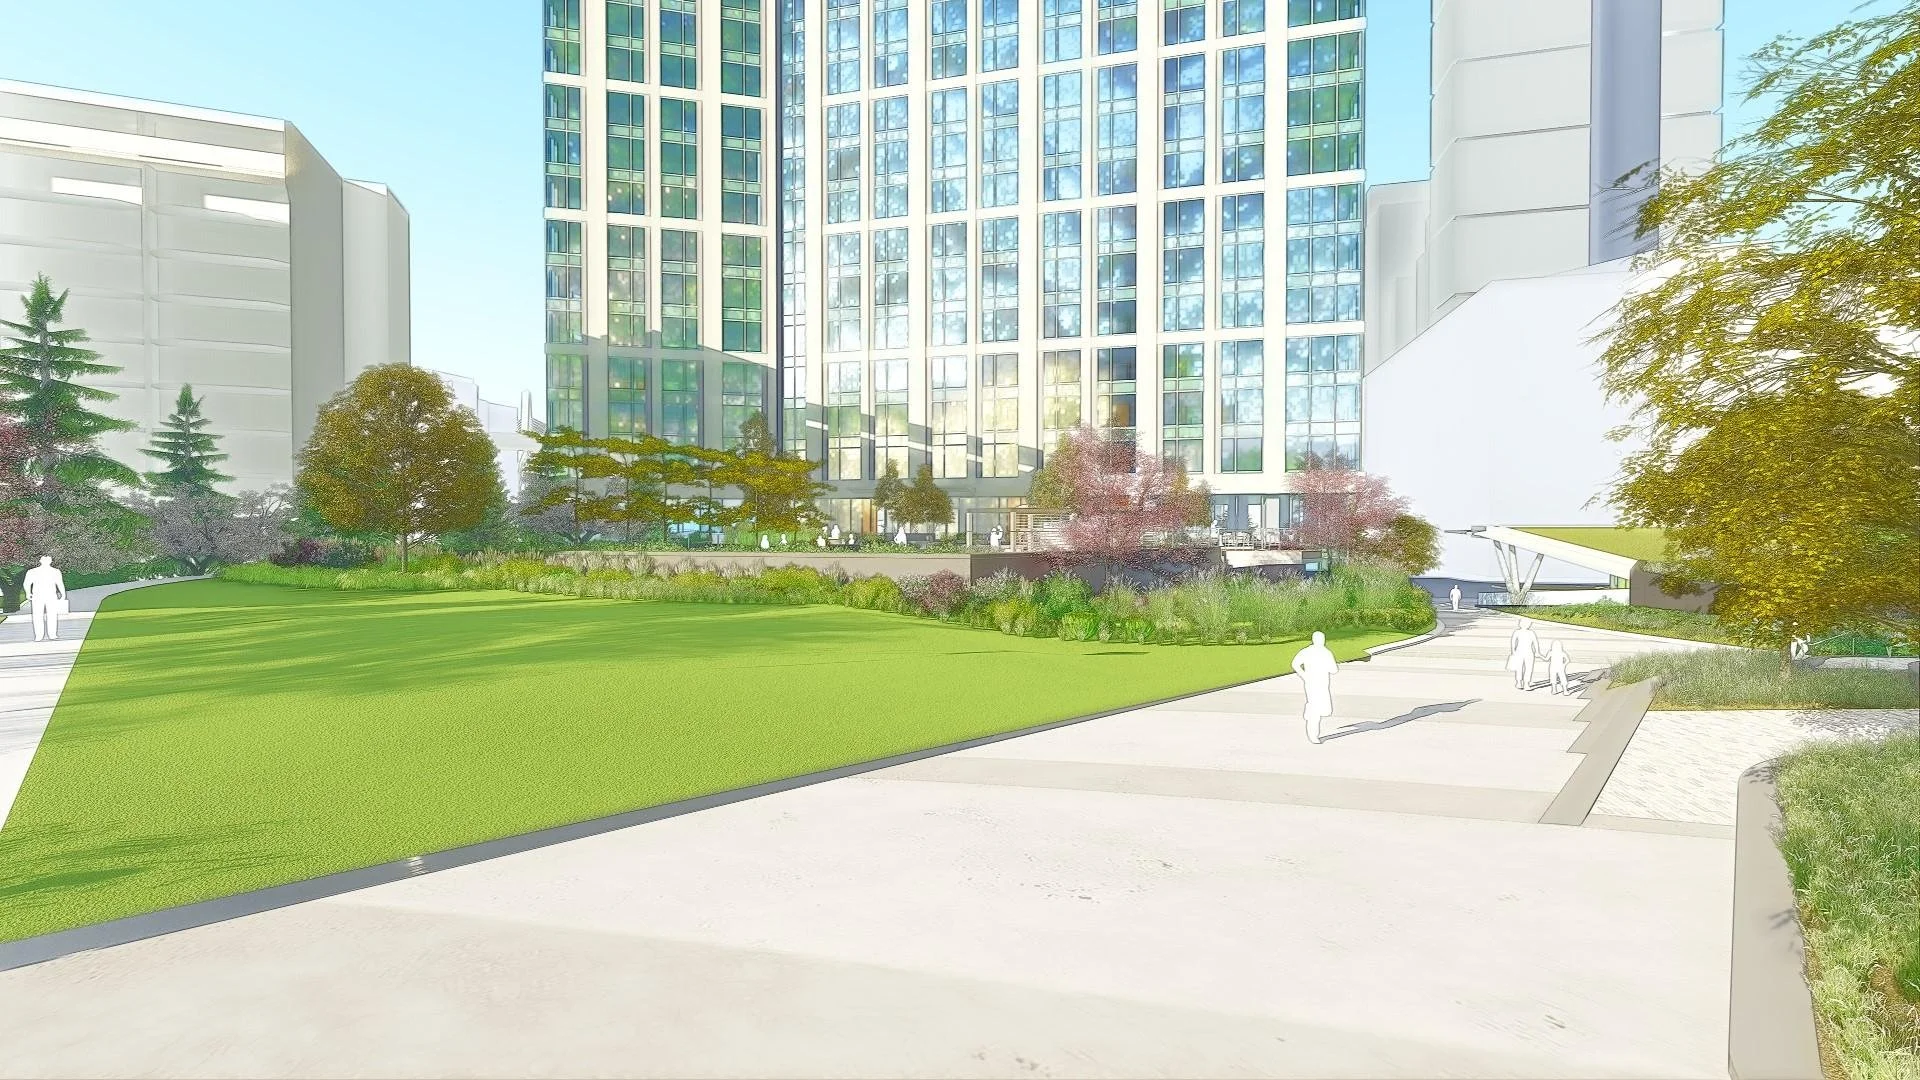
Pedestrian Path and Amenity Terrace View Model
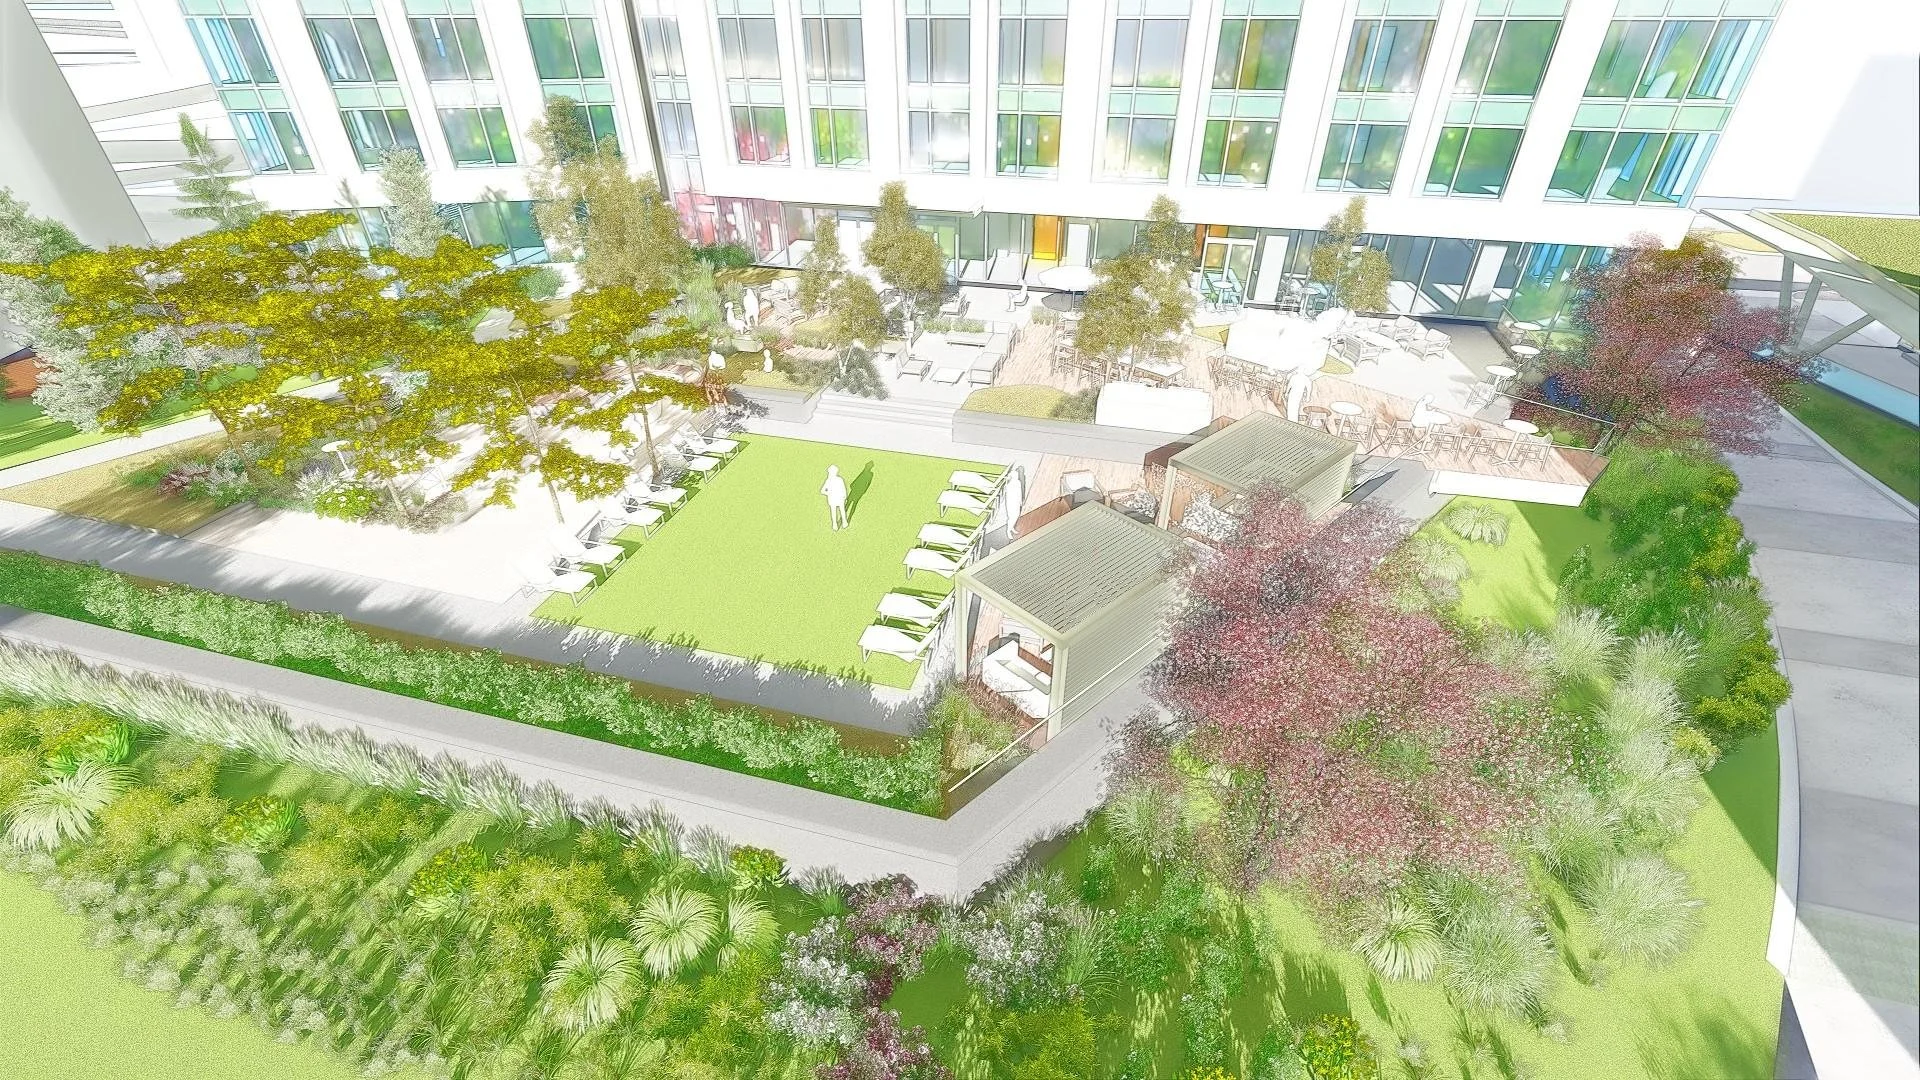
Amenity Terrace Model
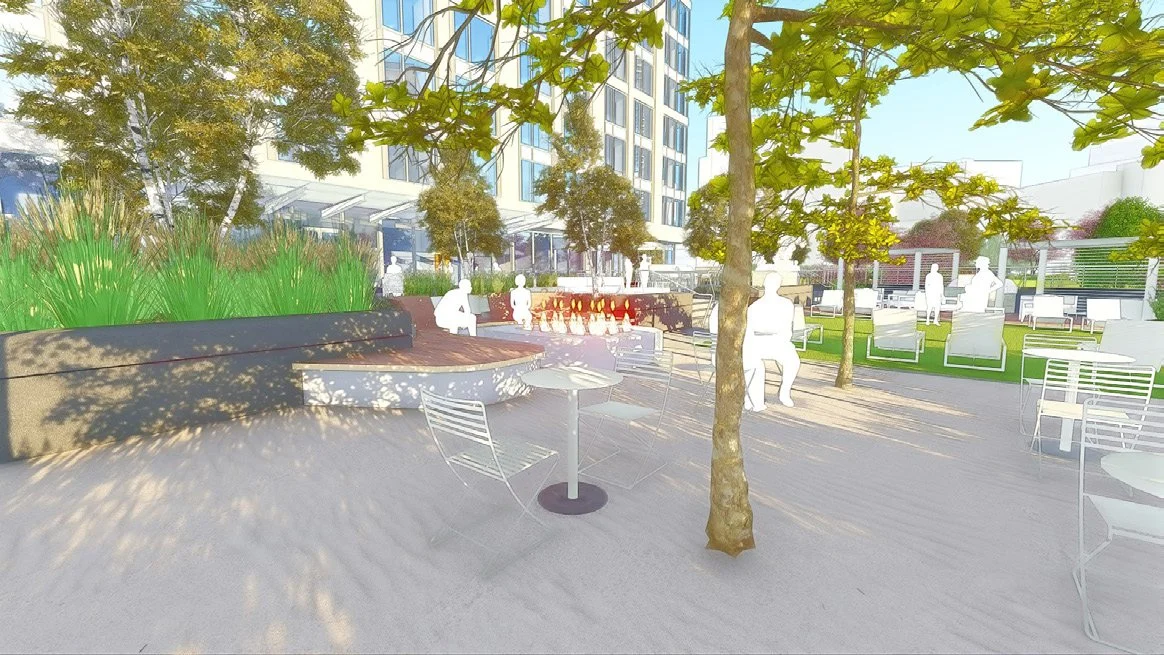
Fire Pit and Shade Bosque Model
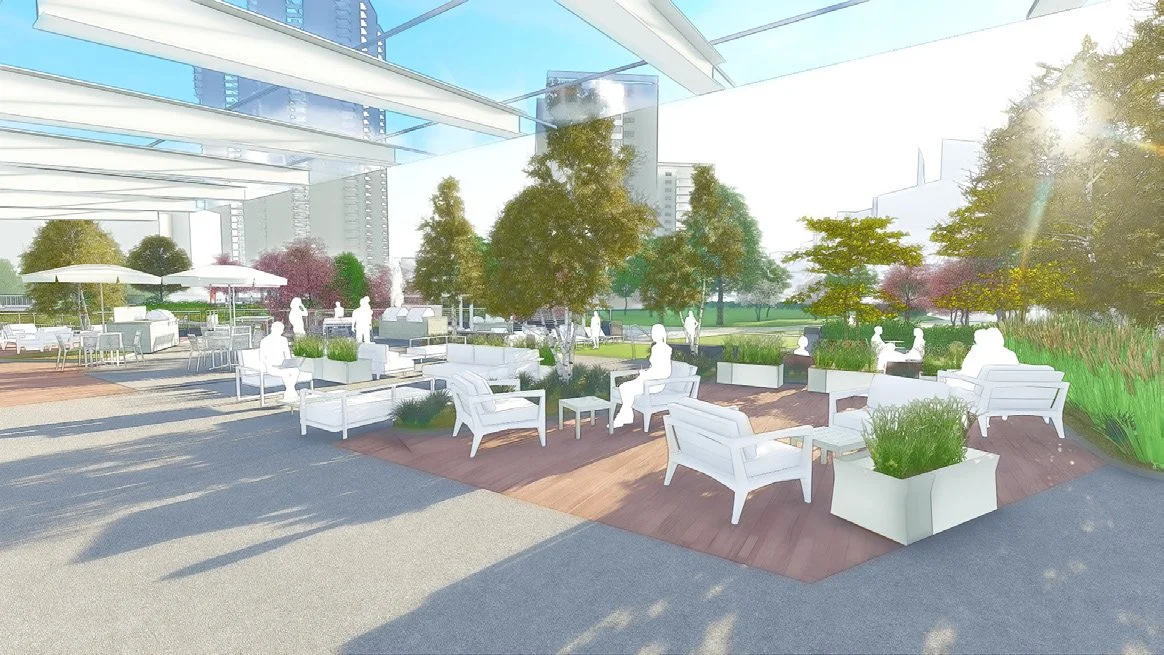
Amenity Terrace Model
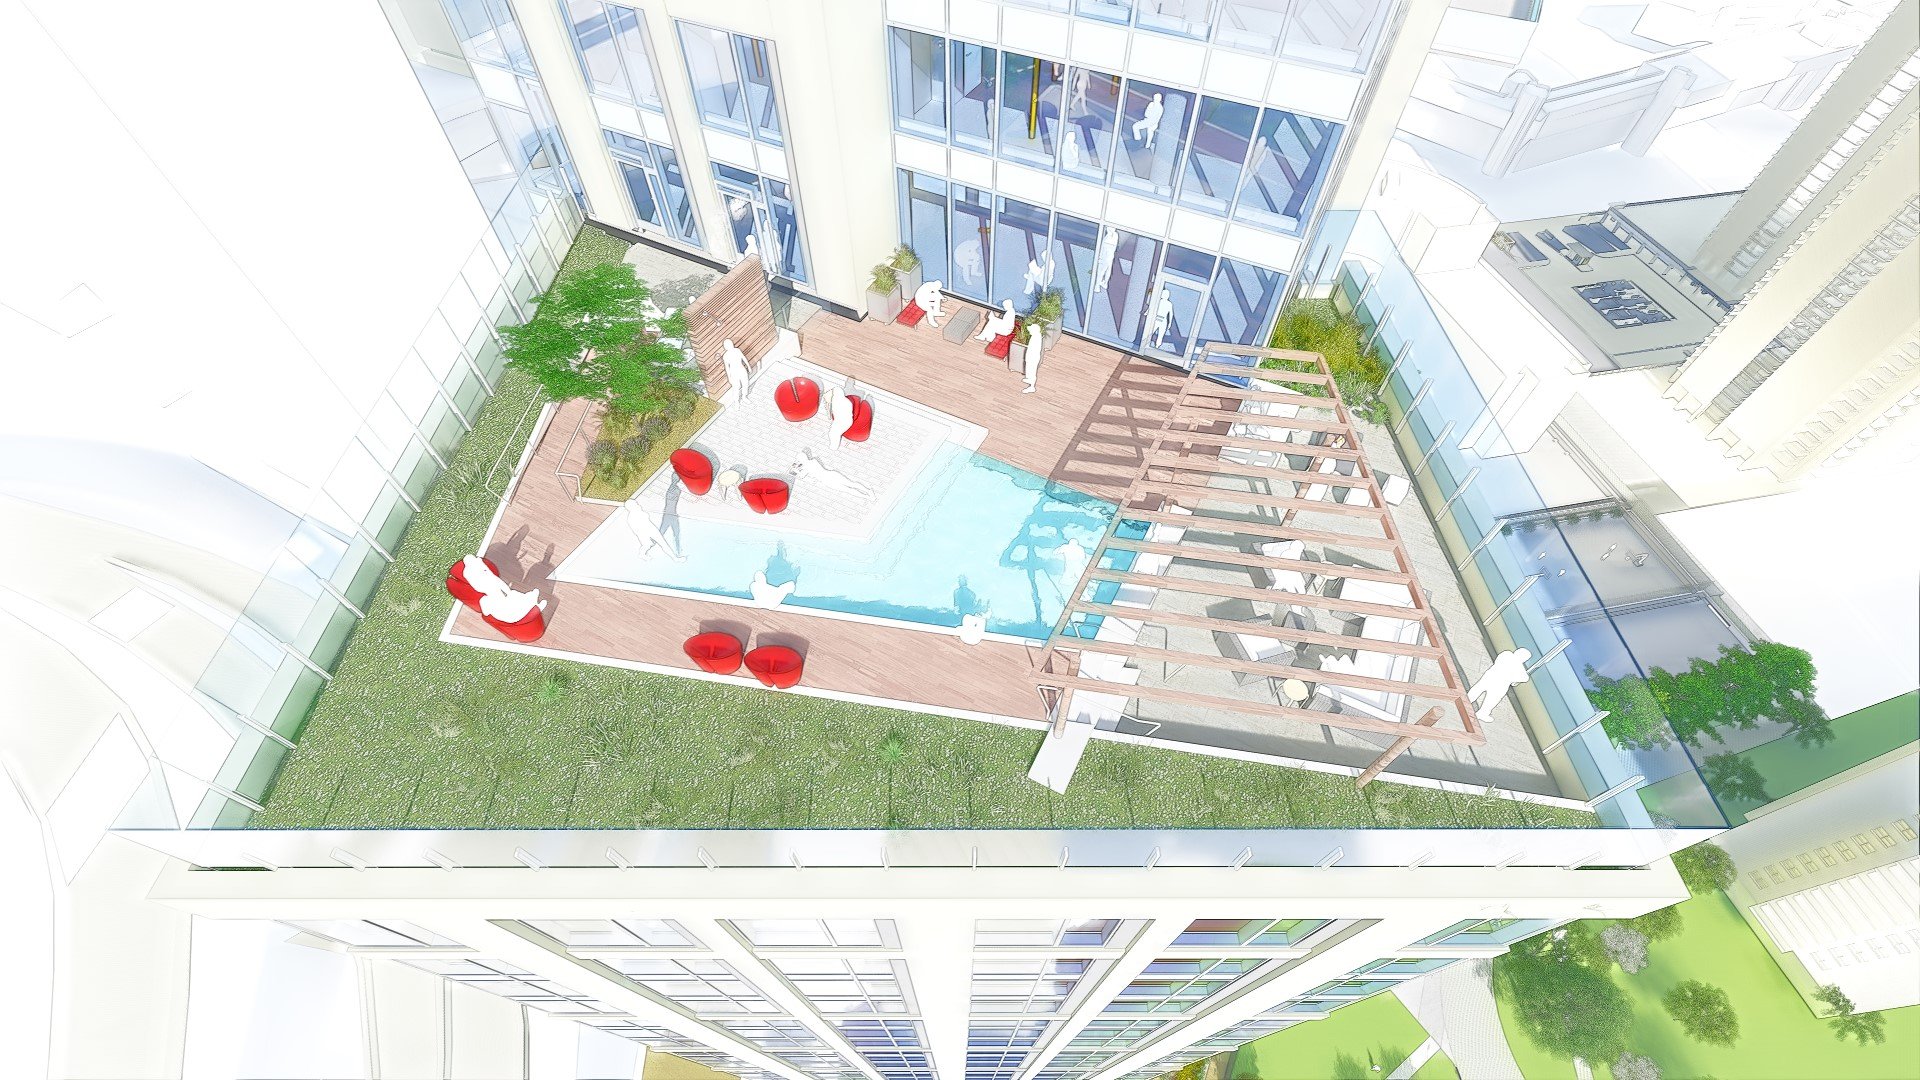
Pool Deck Model
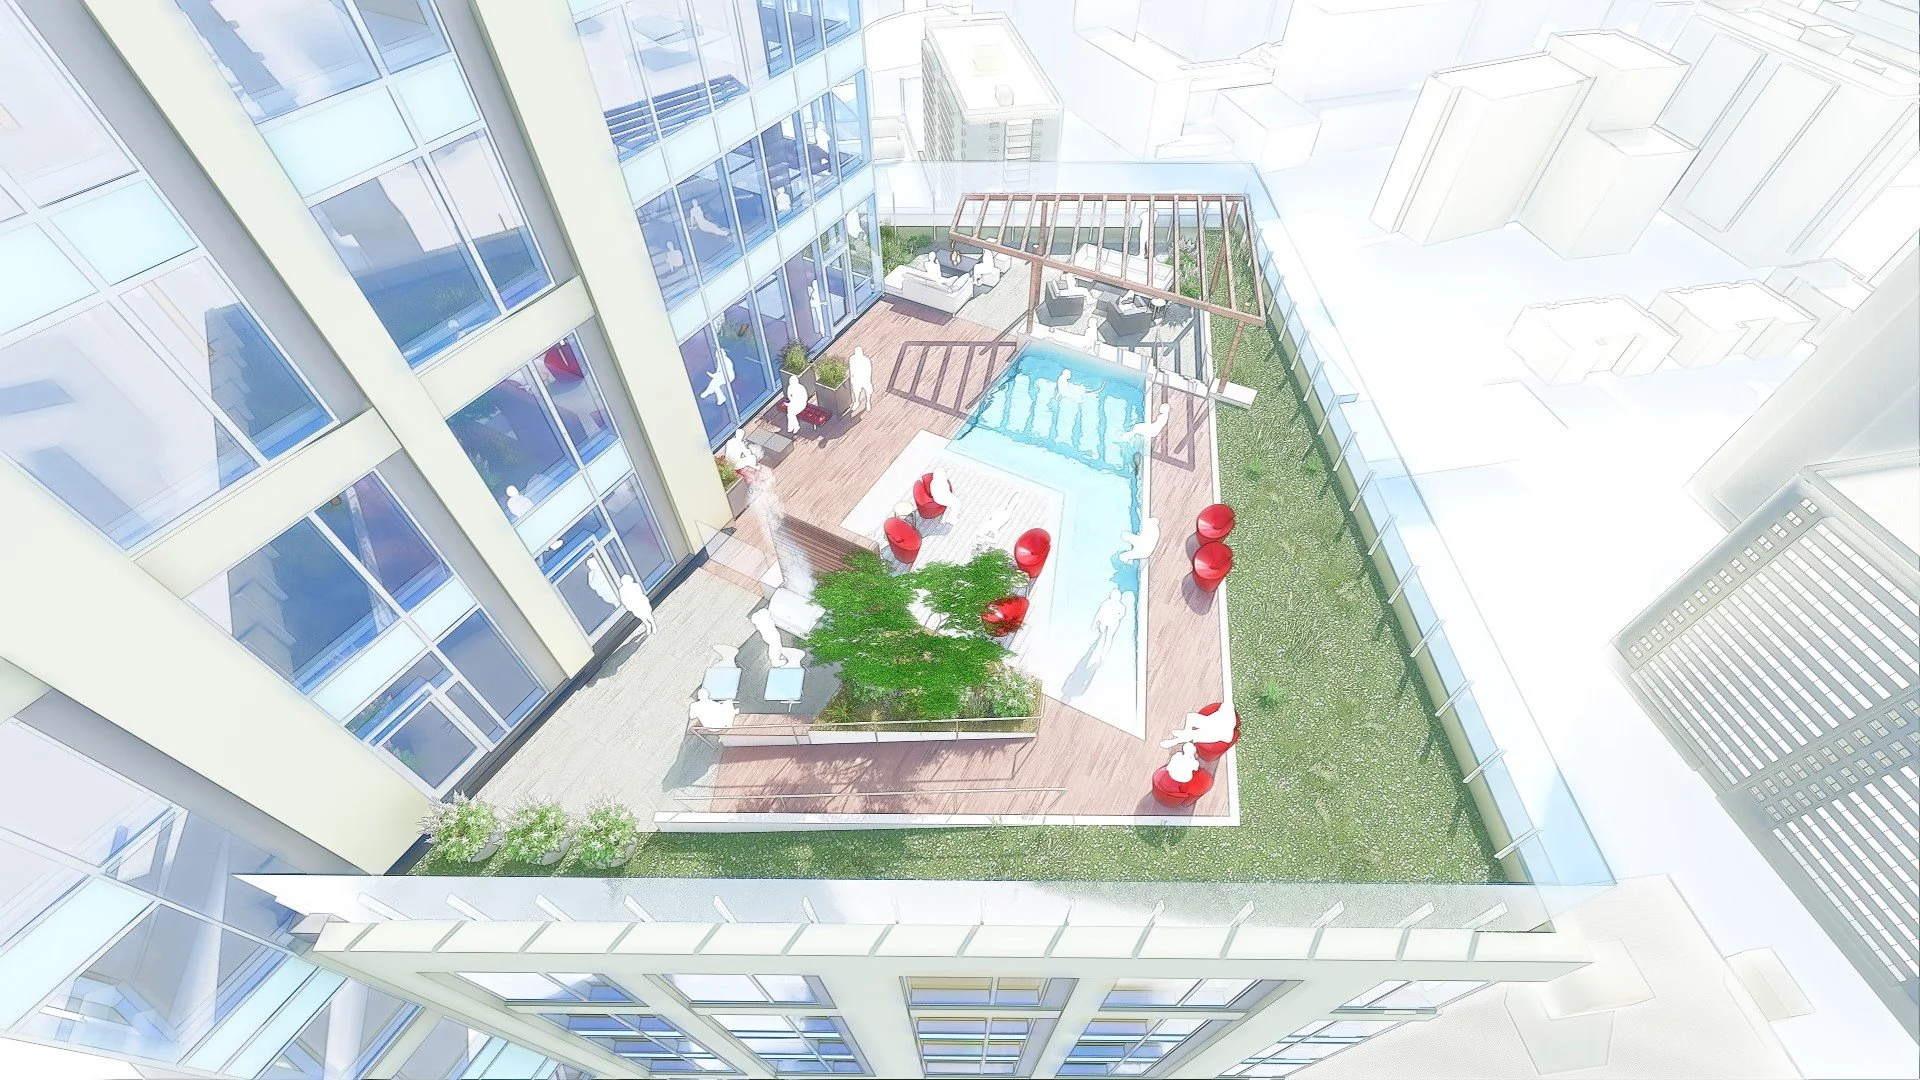
Pool Deck Model
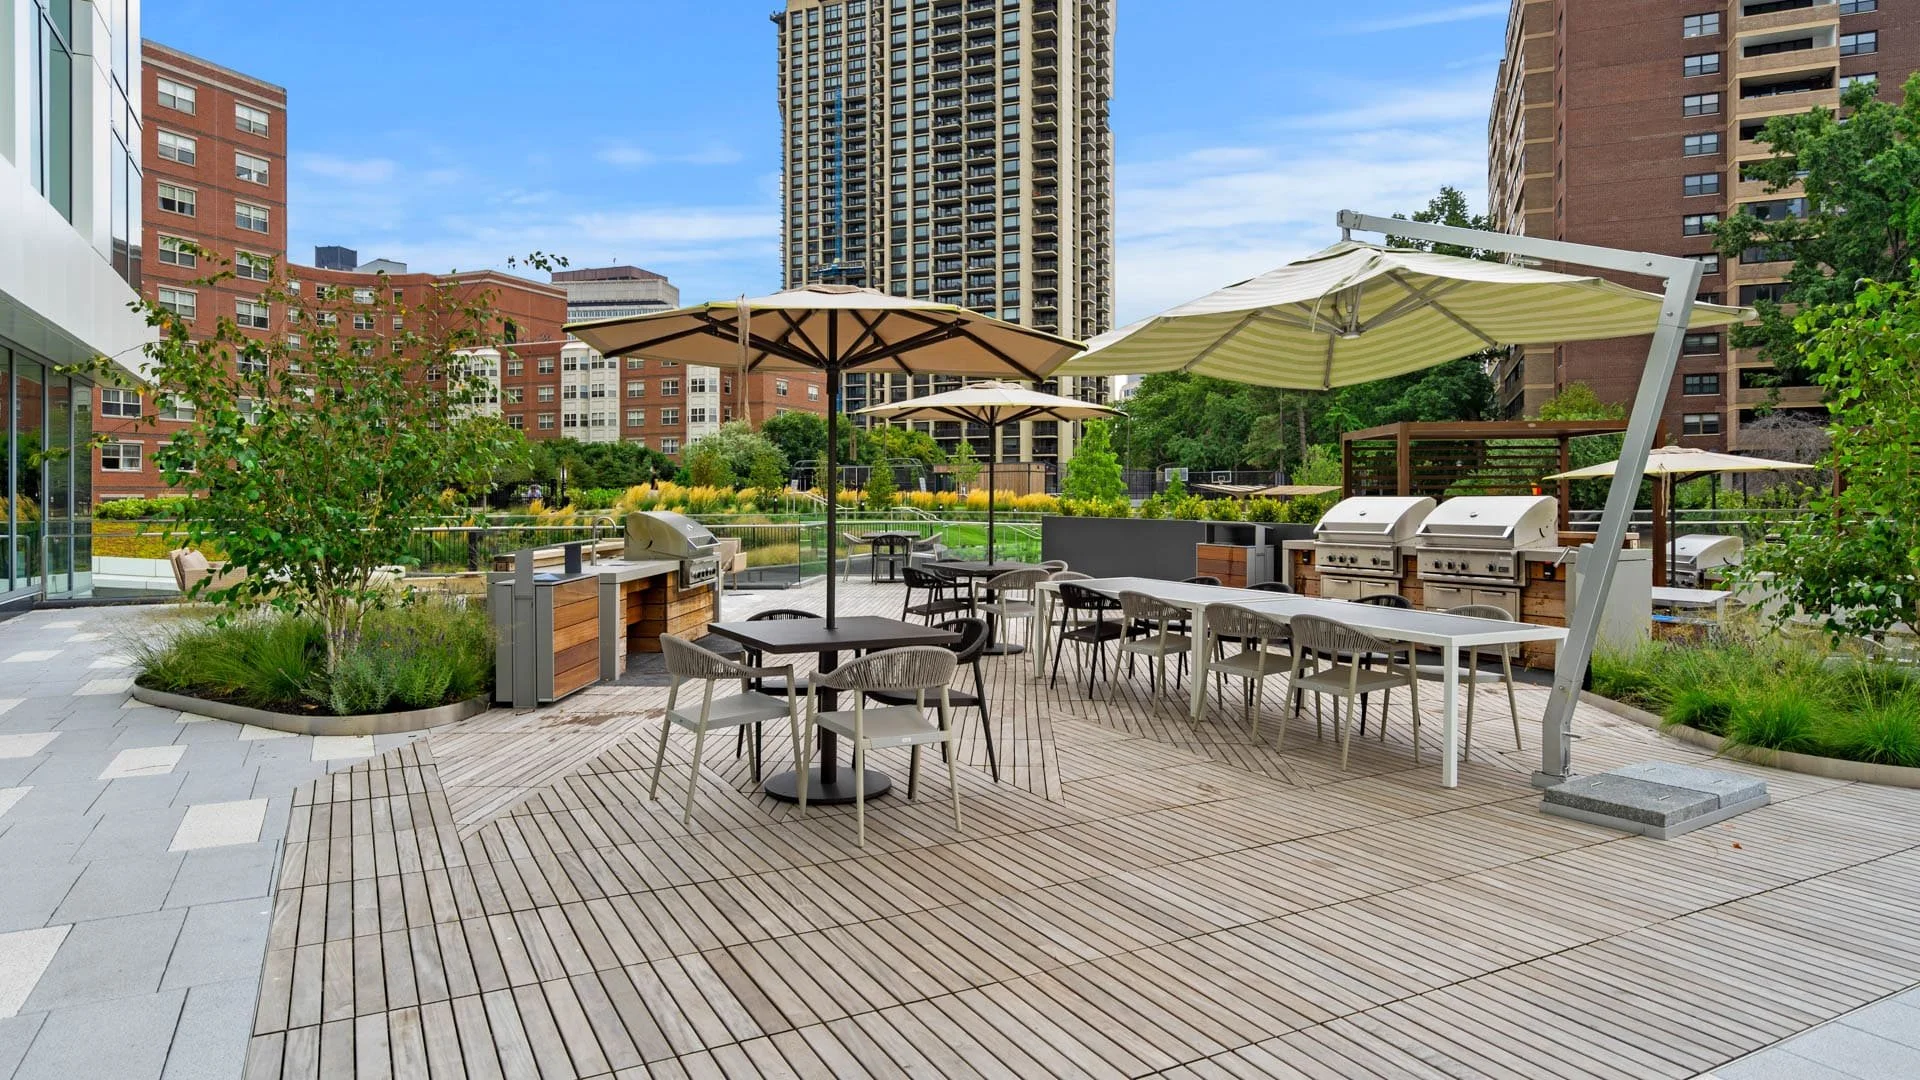
Amenity Terrace
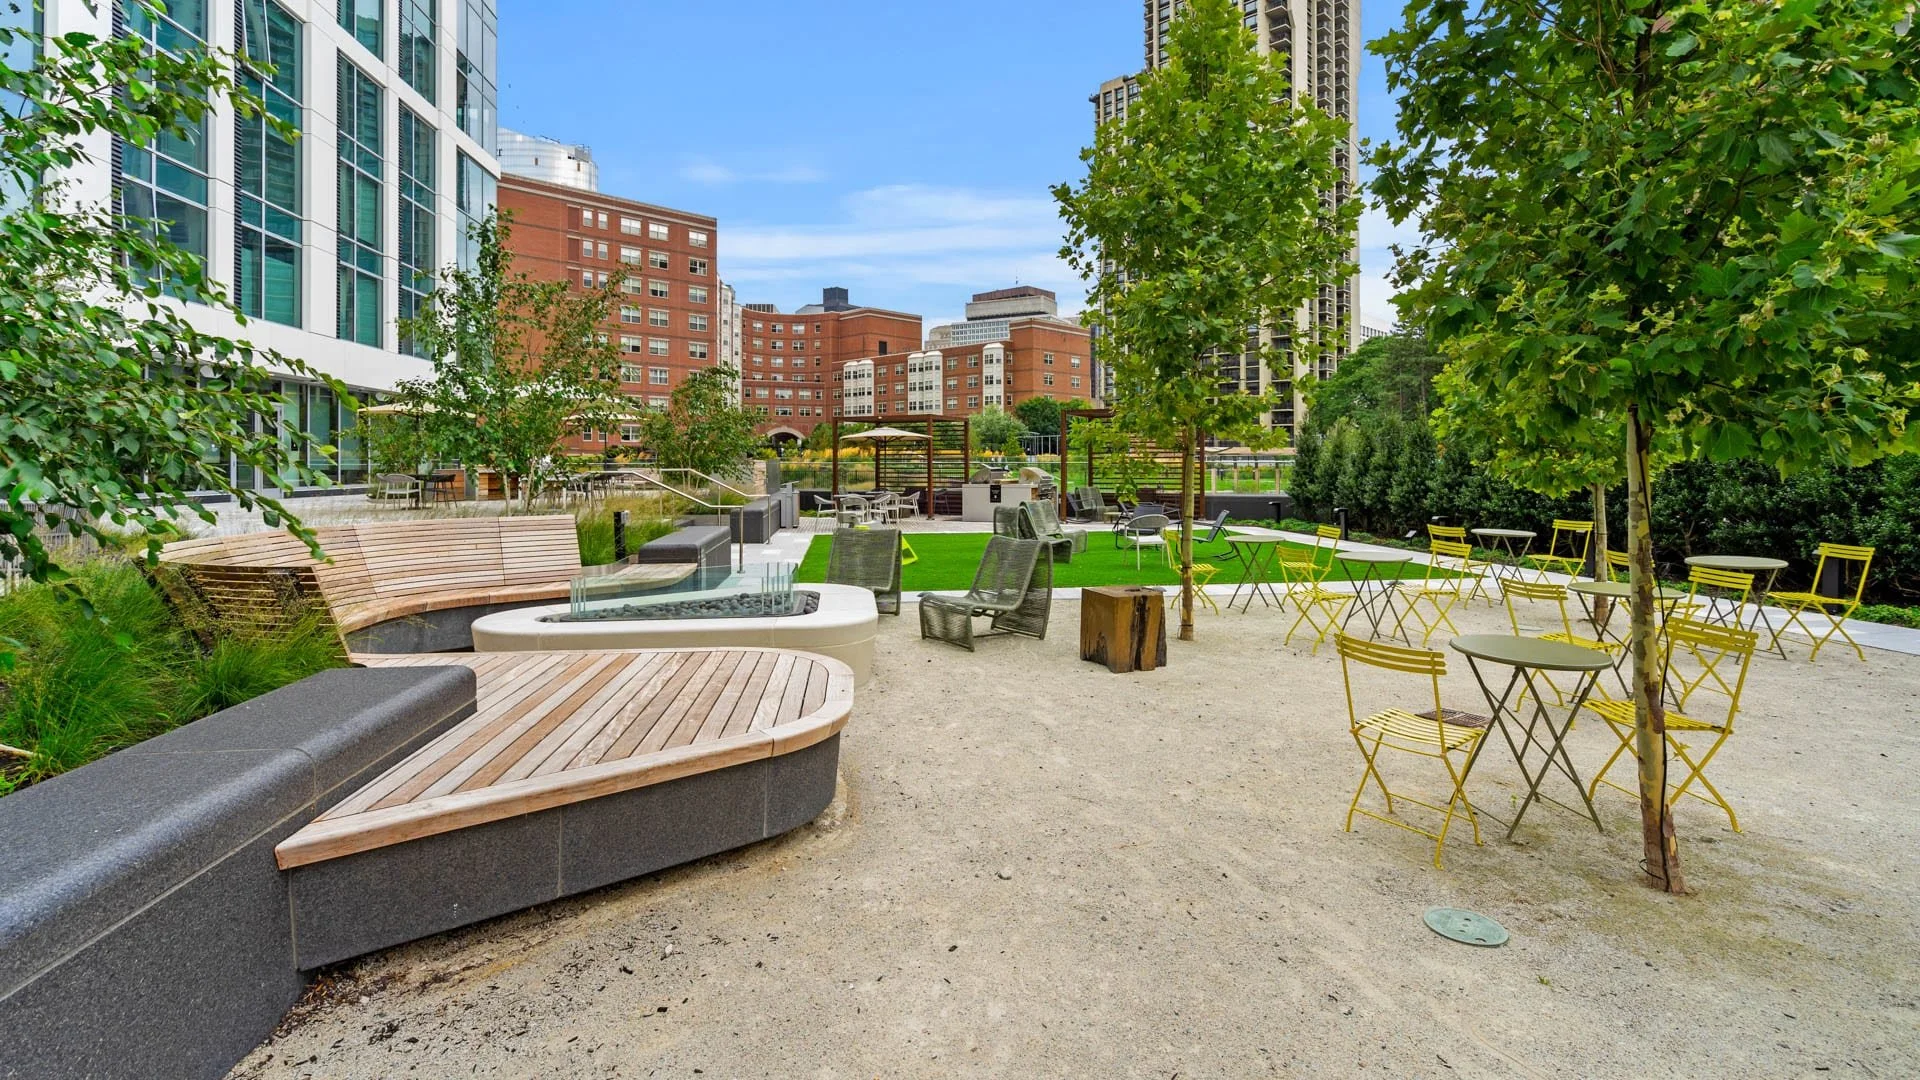
Fire Pit and Shade Bosque
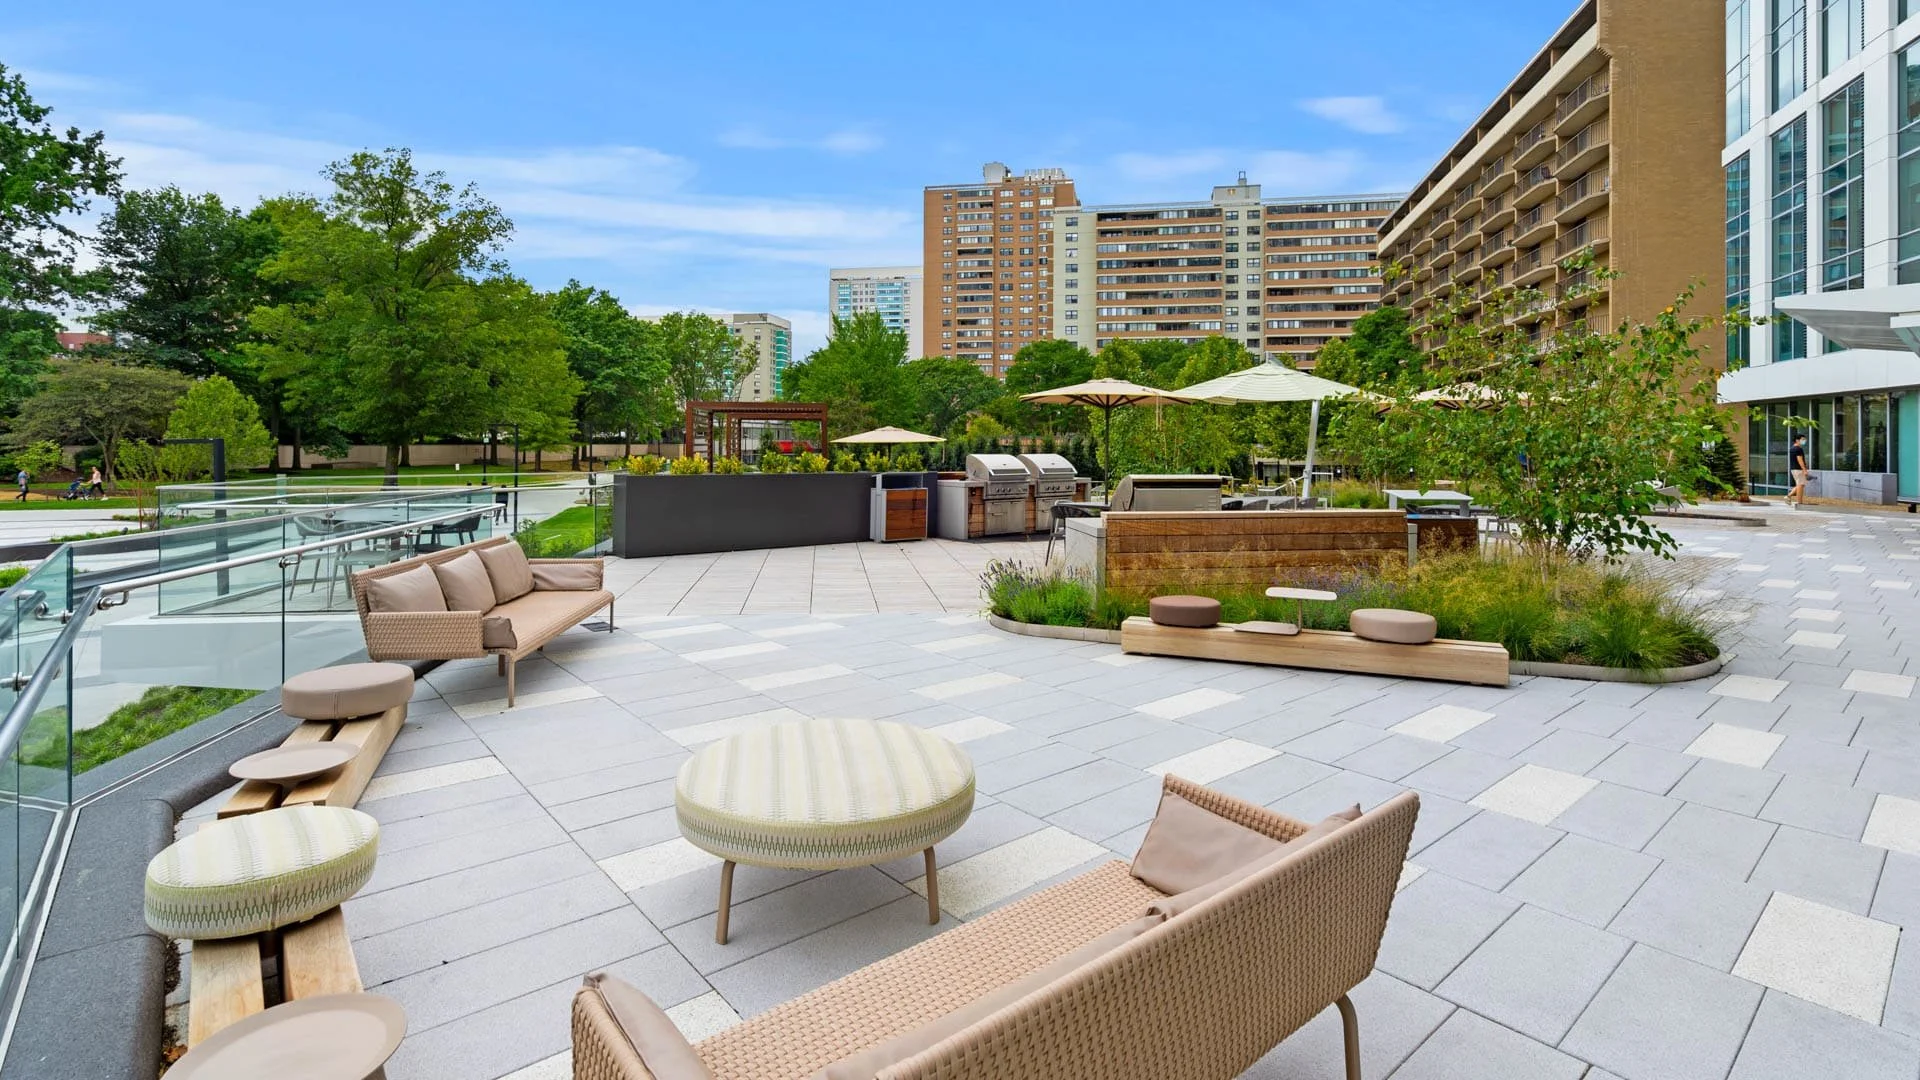
Amenity Terrace